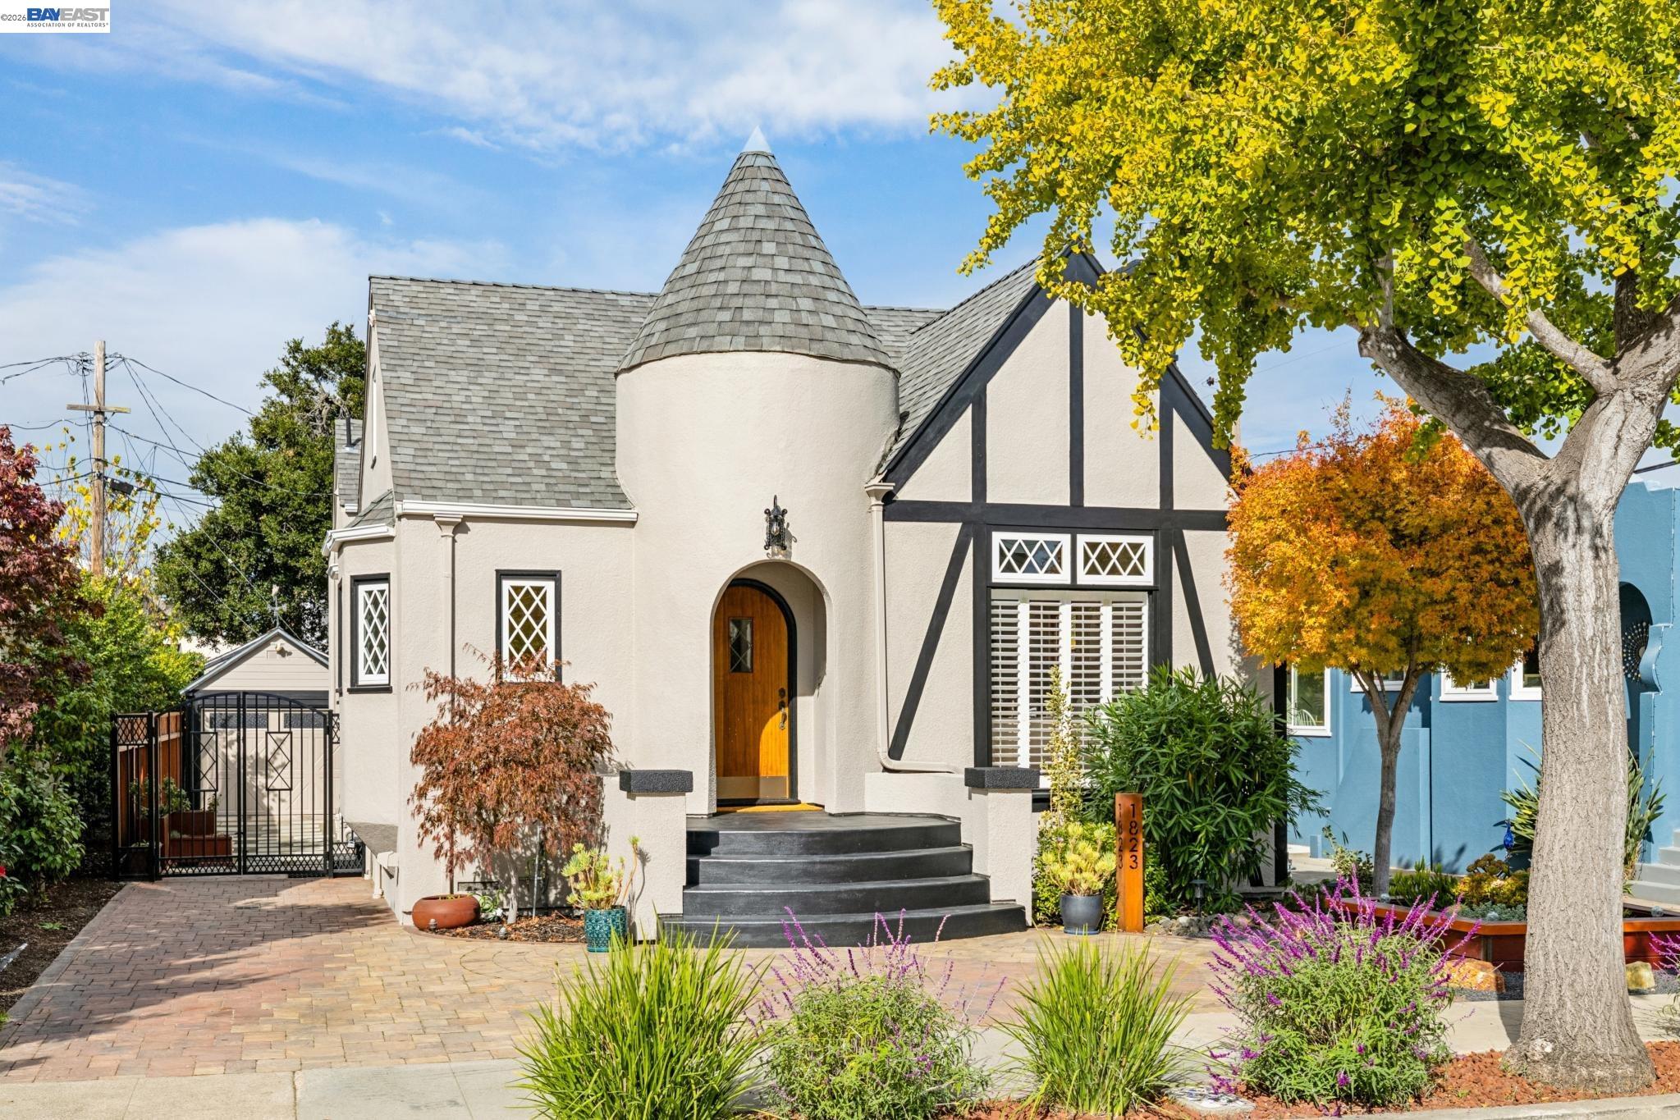
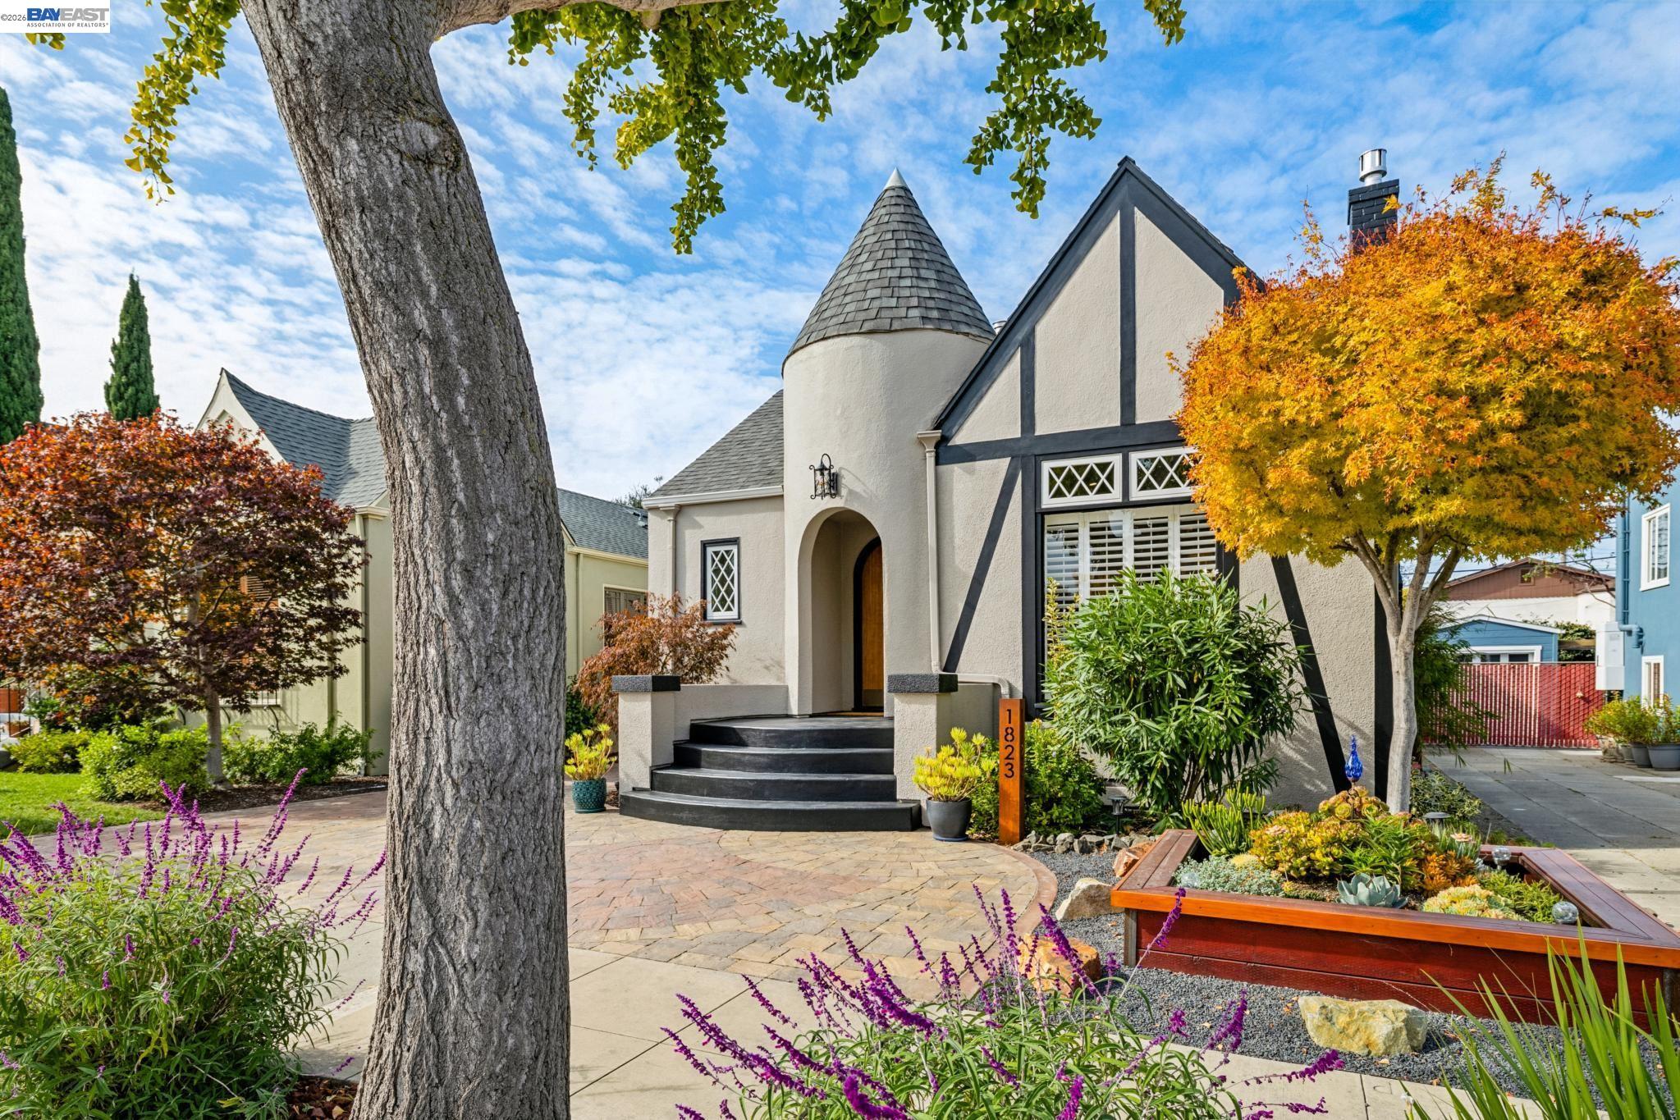
Tudor-style home with a turret entrance, half-timbered facade, and landscaped front courtyard.
Tudor-style home with a turreted entry, landscaped garden, and autumn-colored trees.
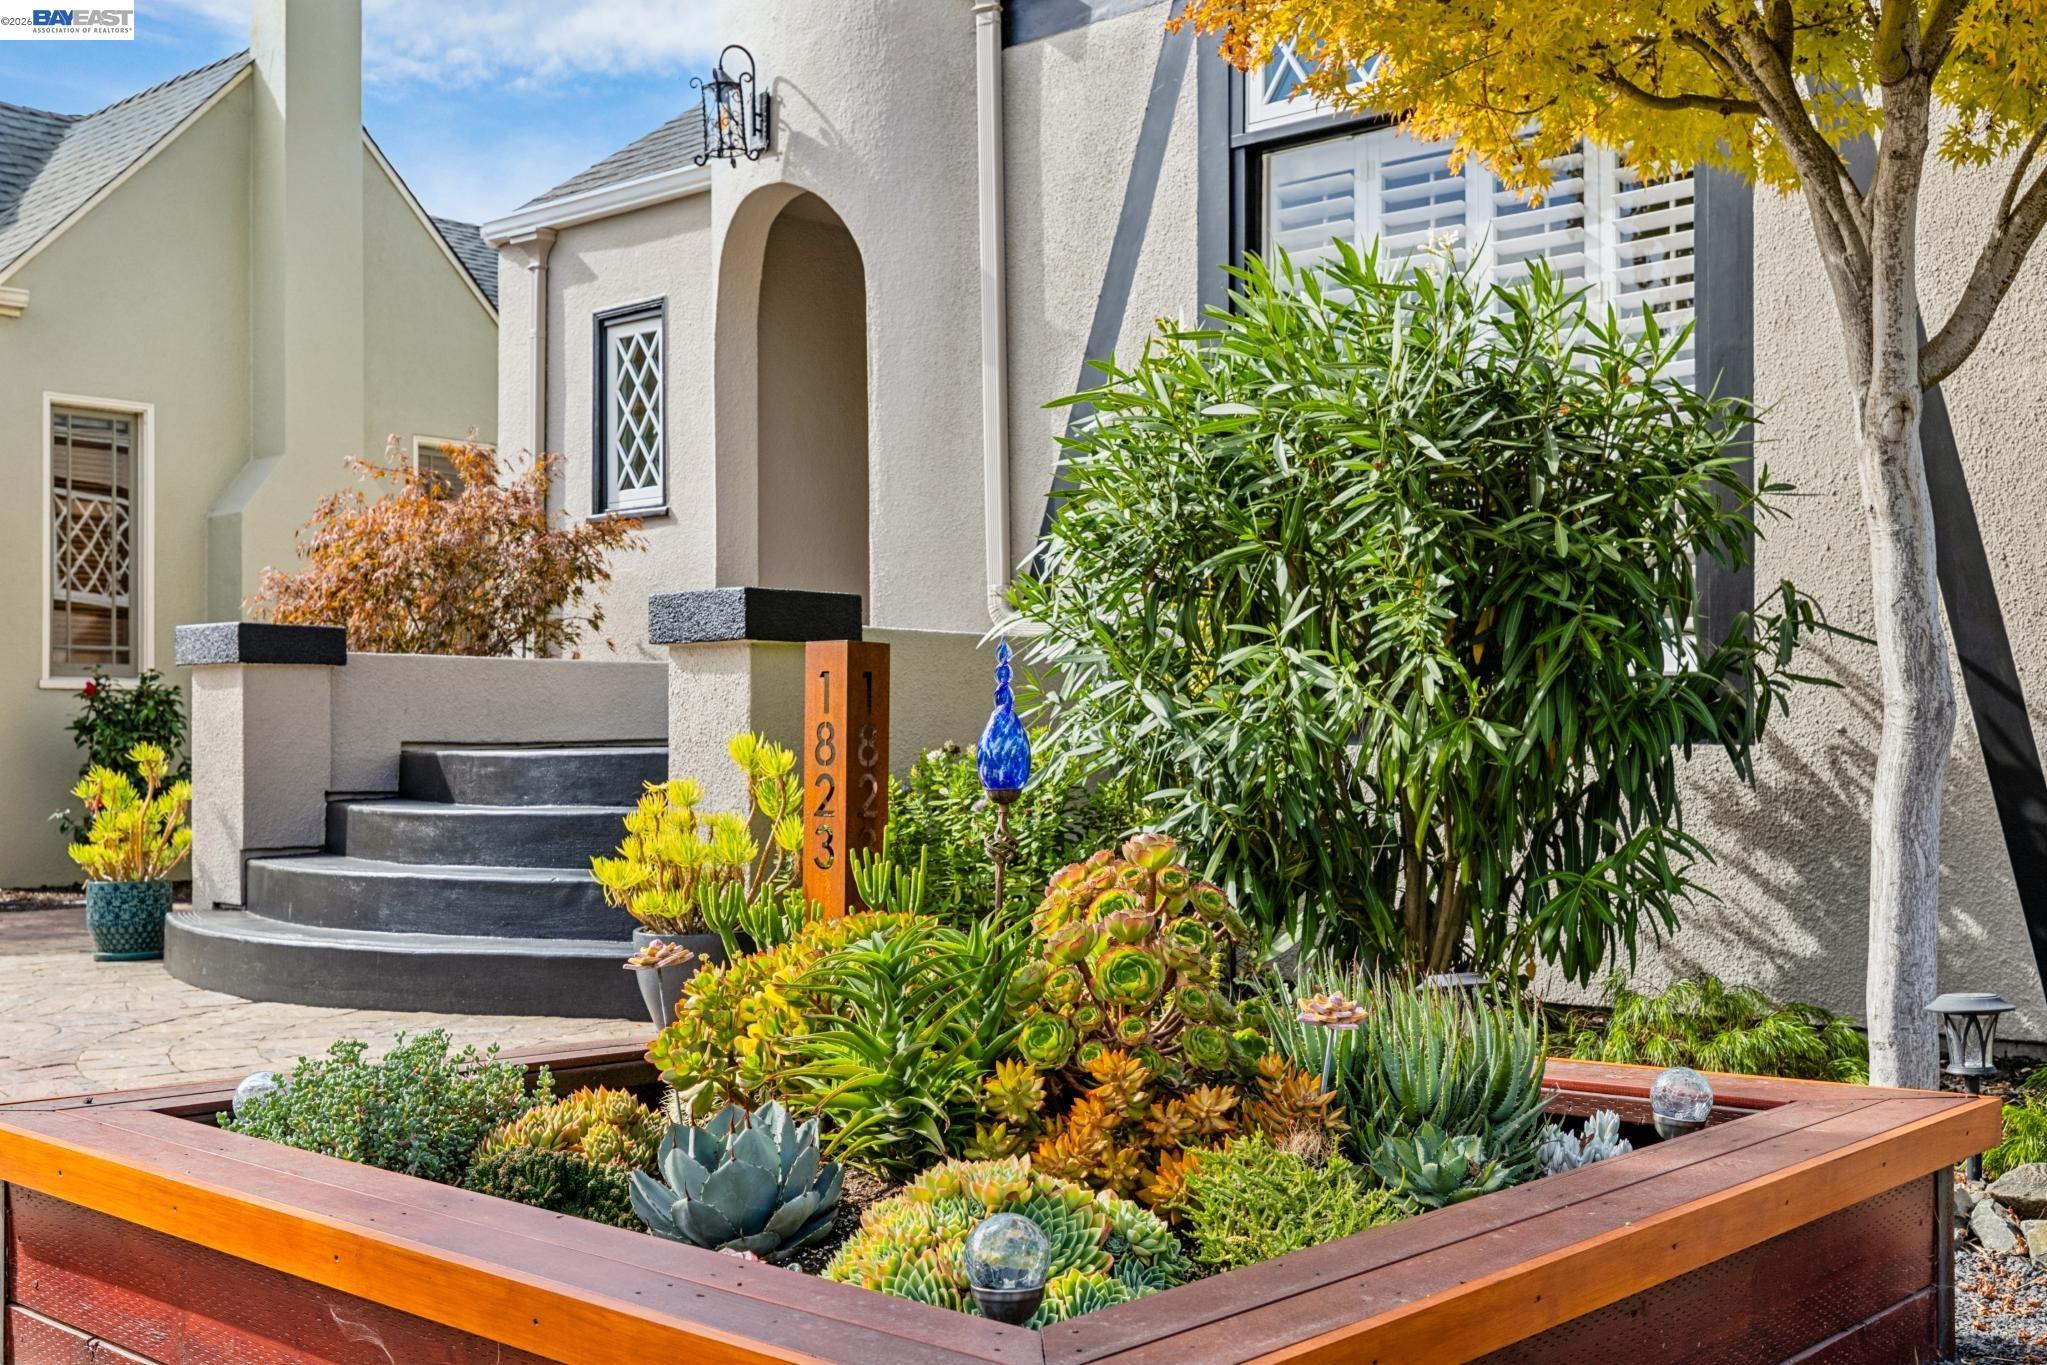
Stucco home entrance with curved steps and a raised succulent garden.
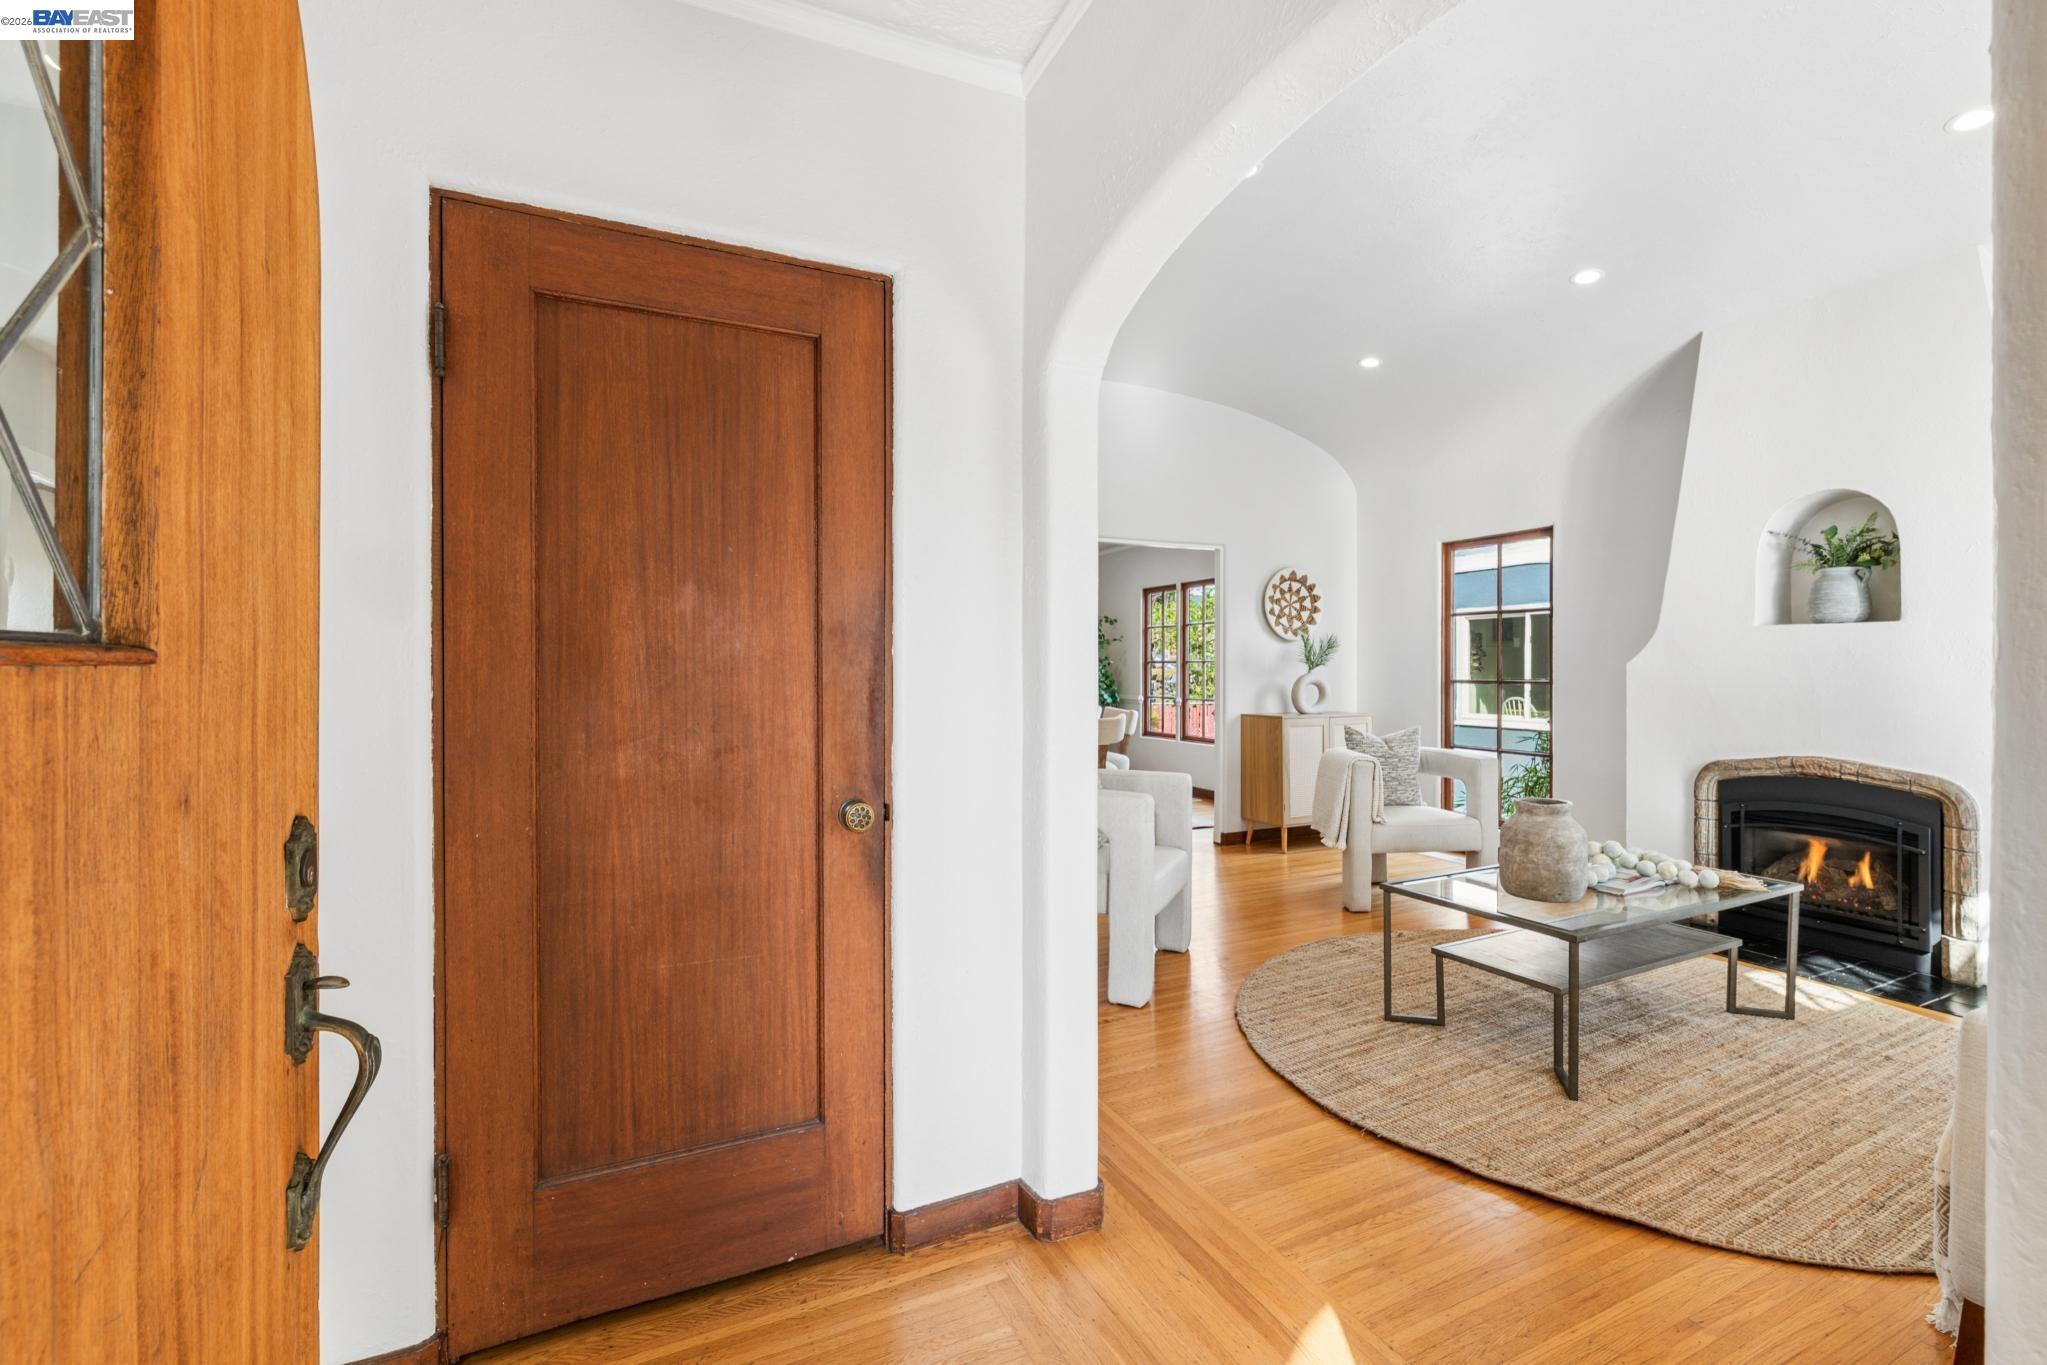
Living room with a lit fireplace, hardwood floors, and an arched opening beside the wooden entry door.
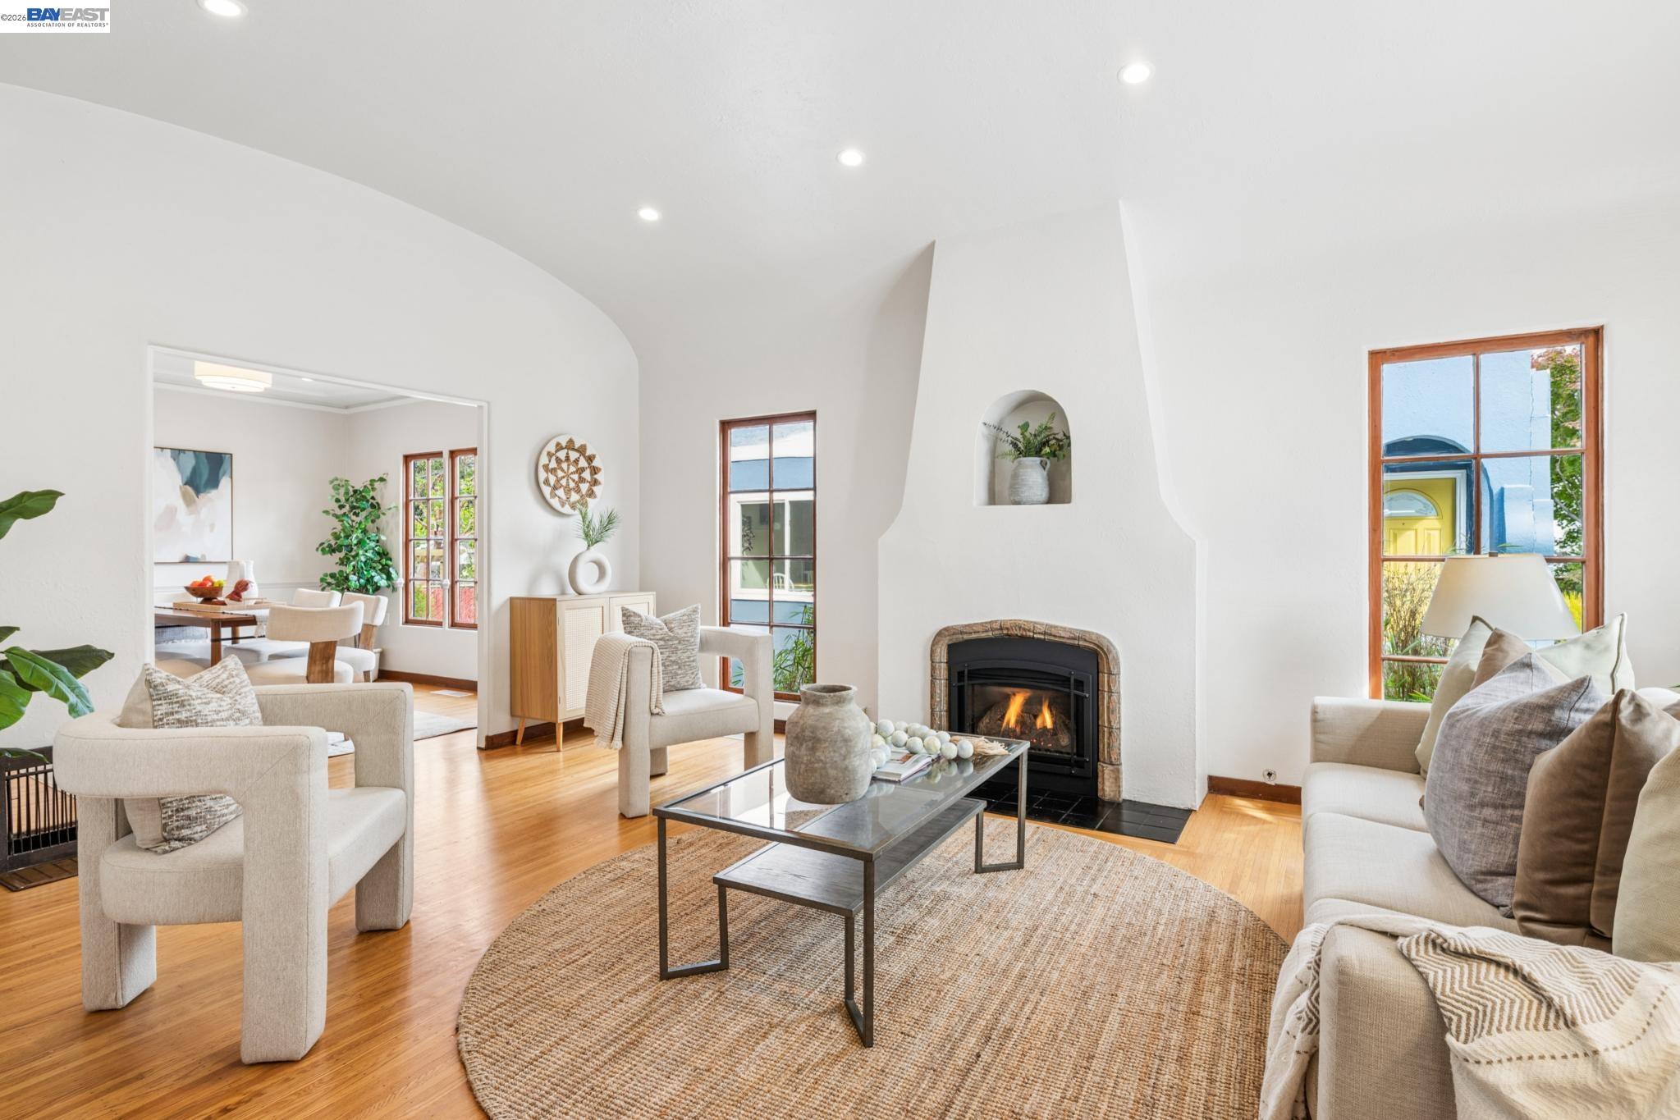
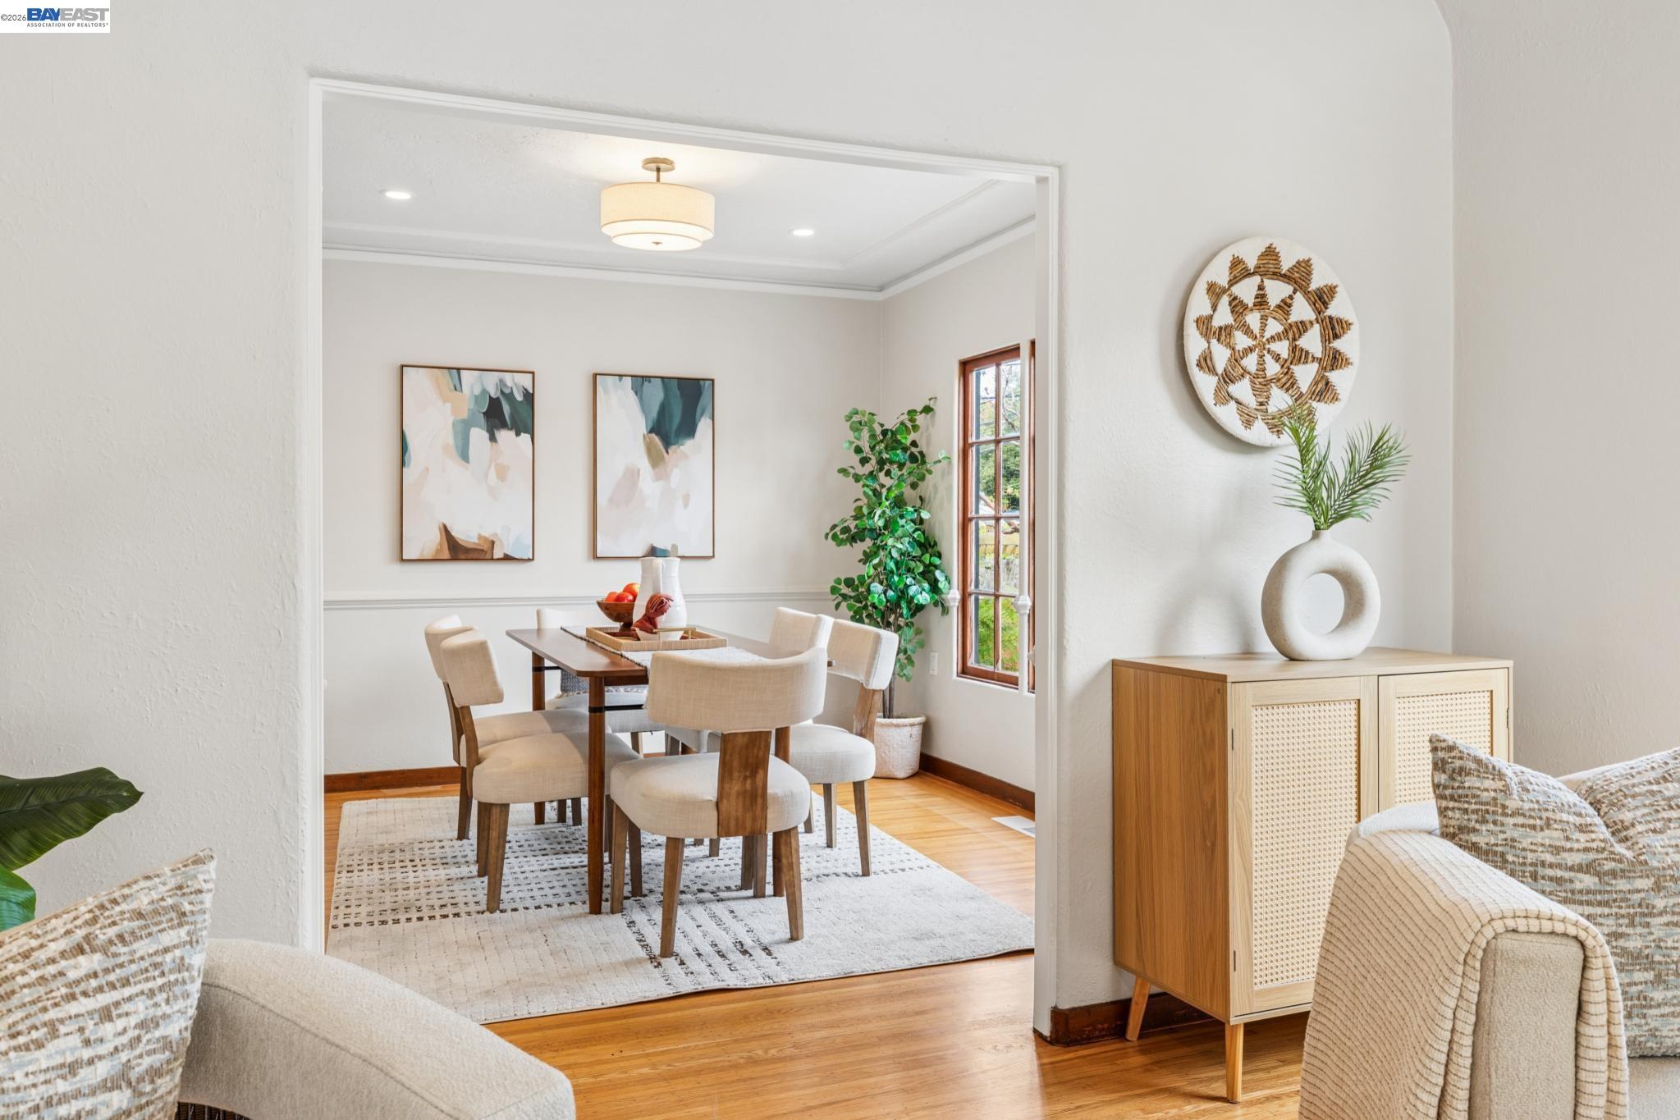
Bright staged living room with a sculptural white fireplace, hardwood floors, and adjoining dining area.
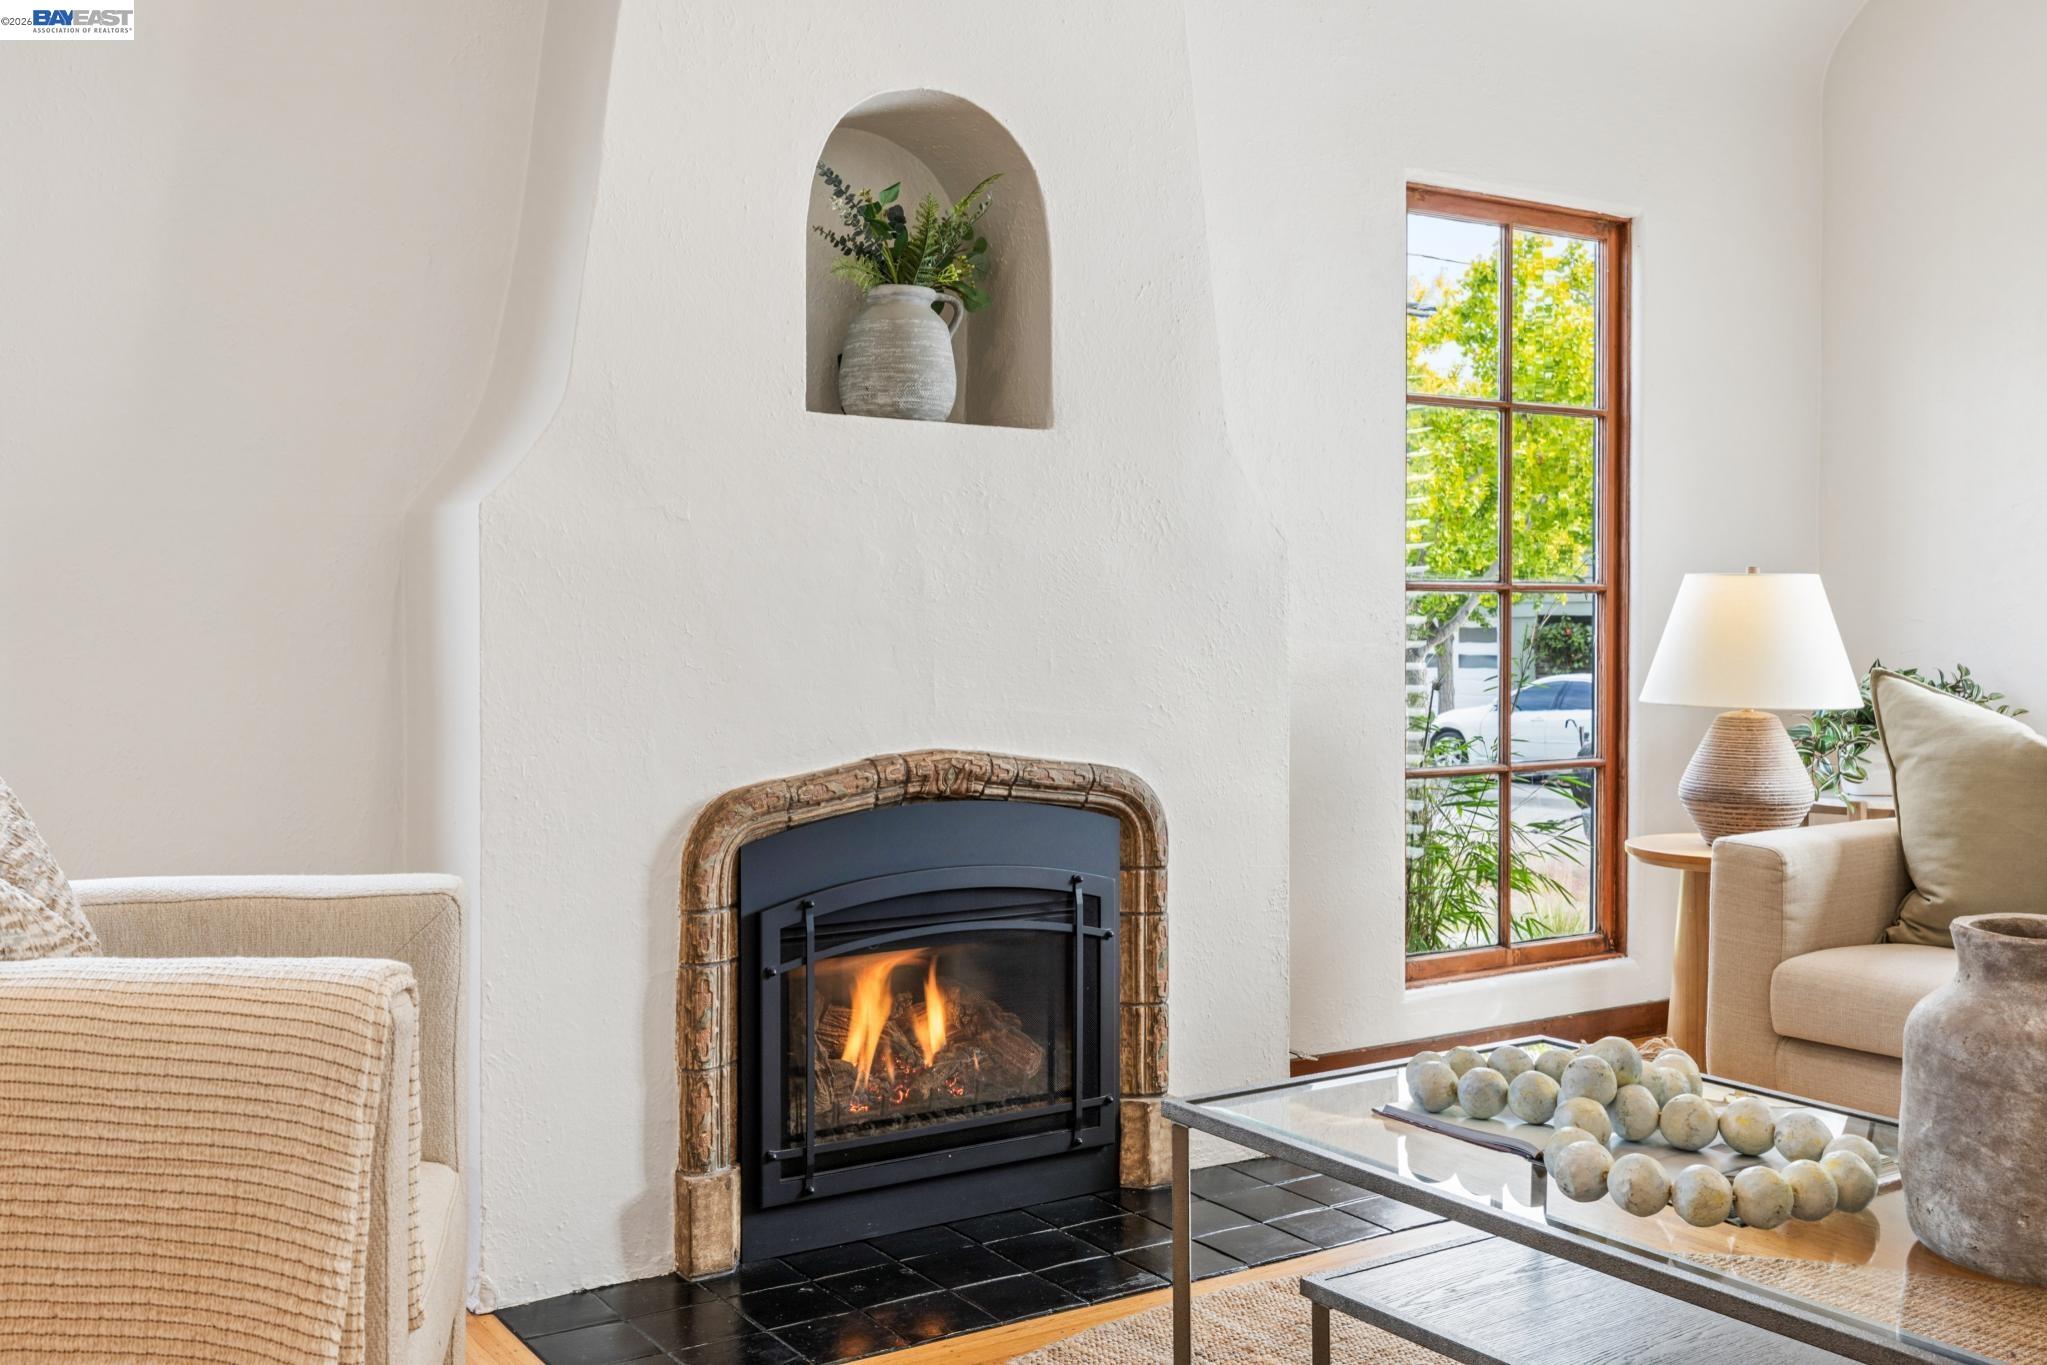
Living room with a lit fireplace, arched niche, and tall wood-framed window.
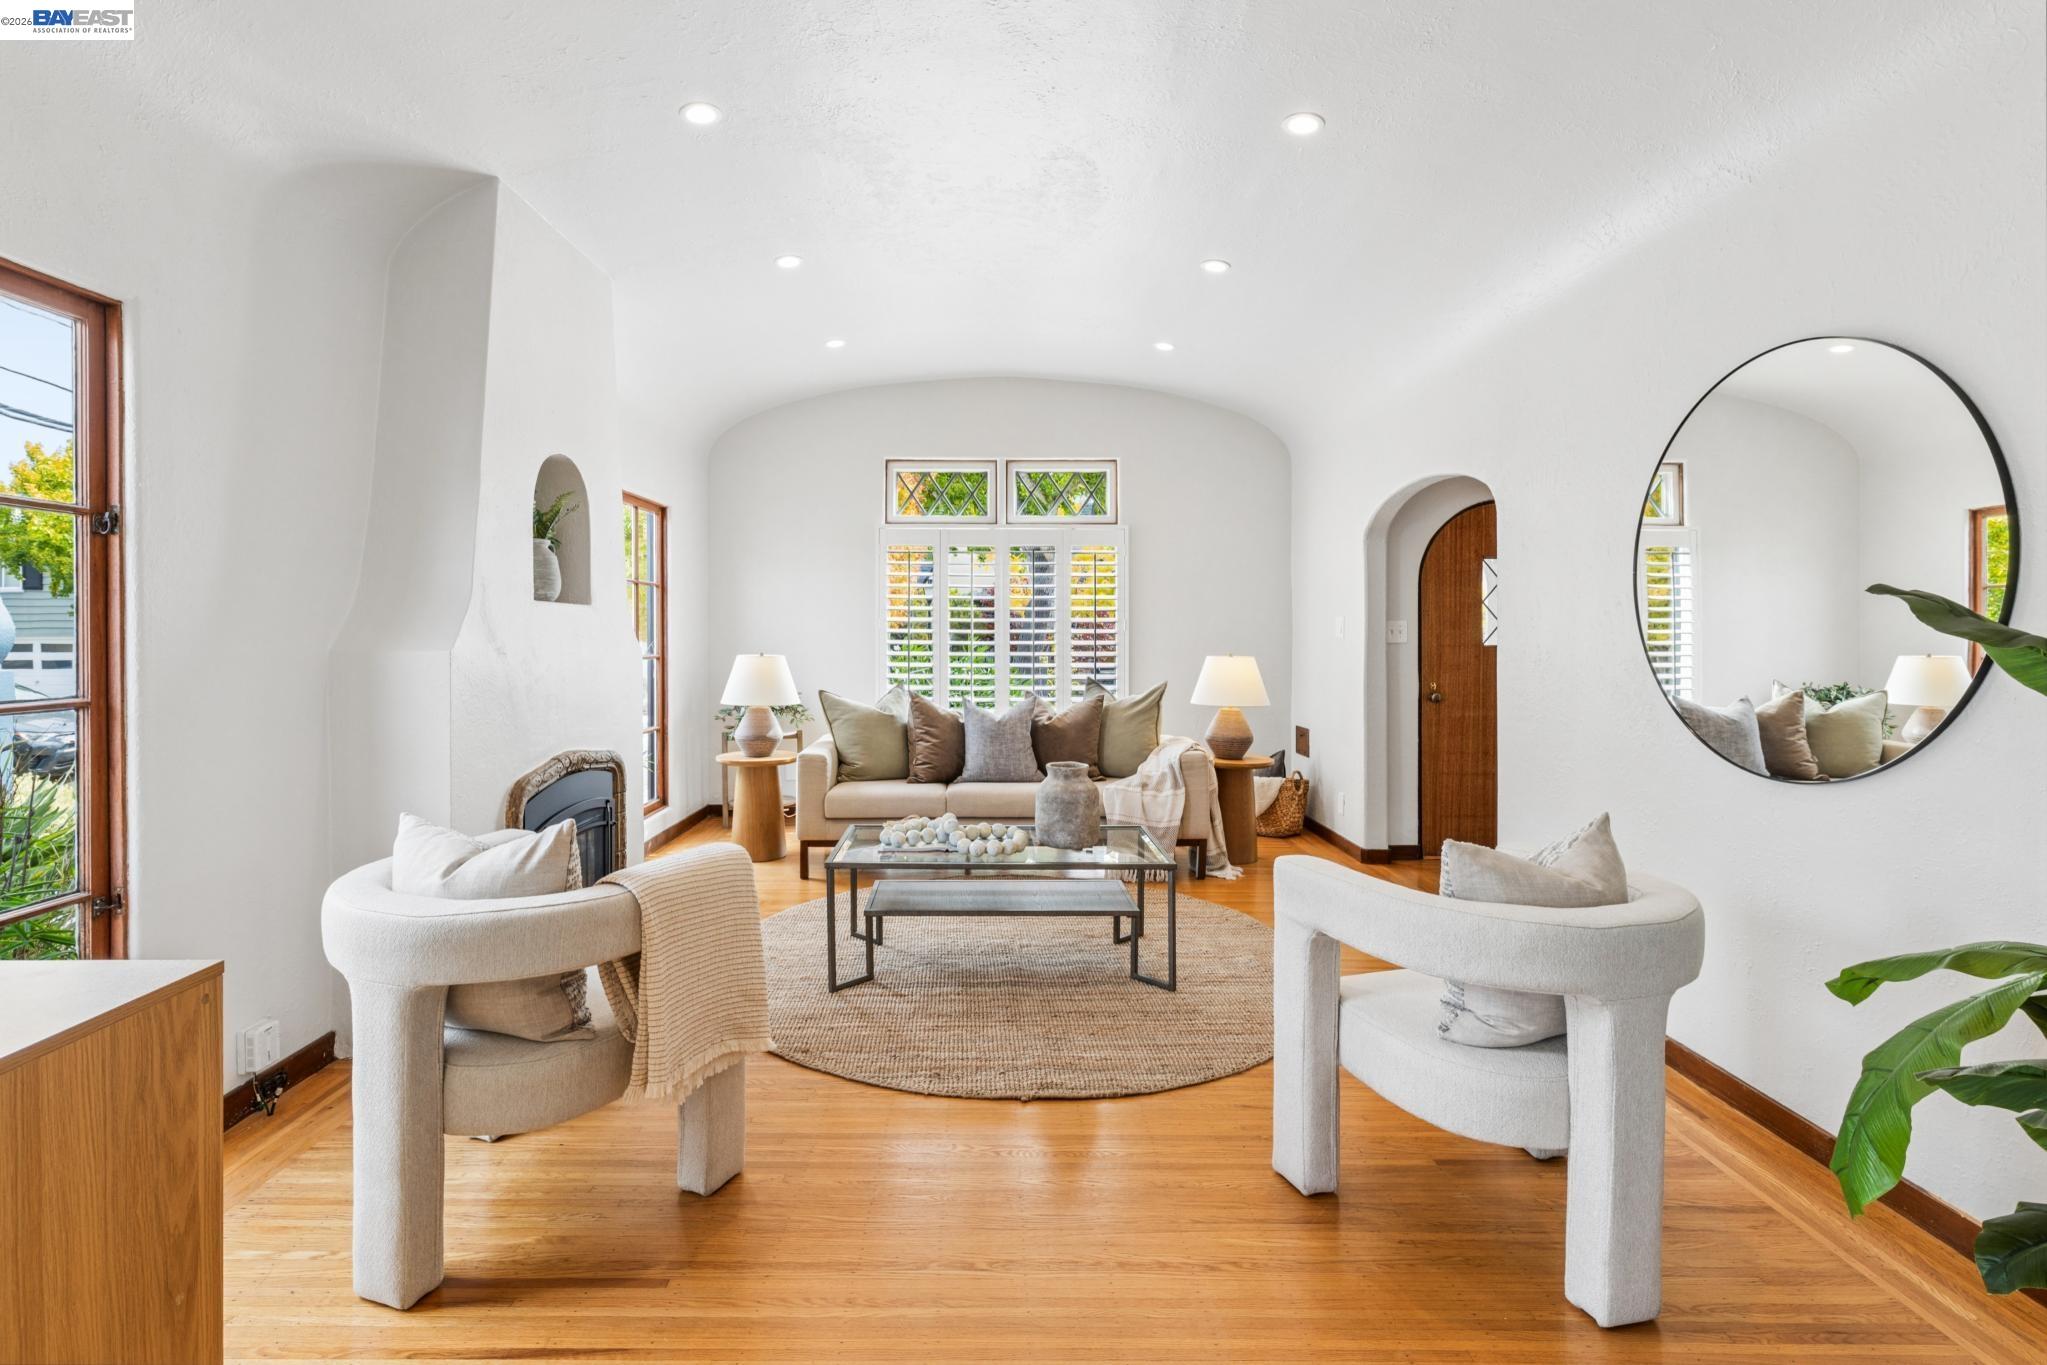
Staged living room with arched doorways, a fireplace, and a round mirror above hardwood floors.
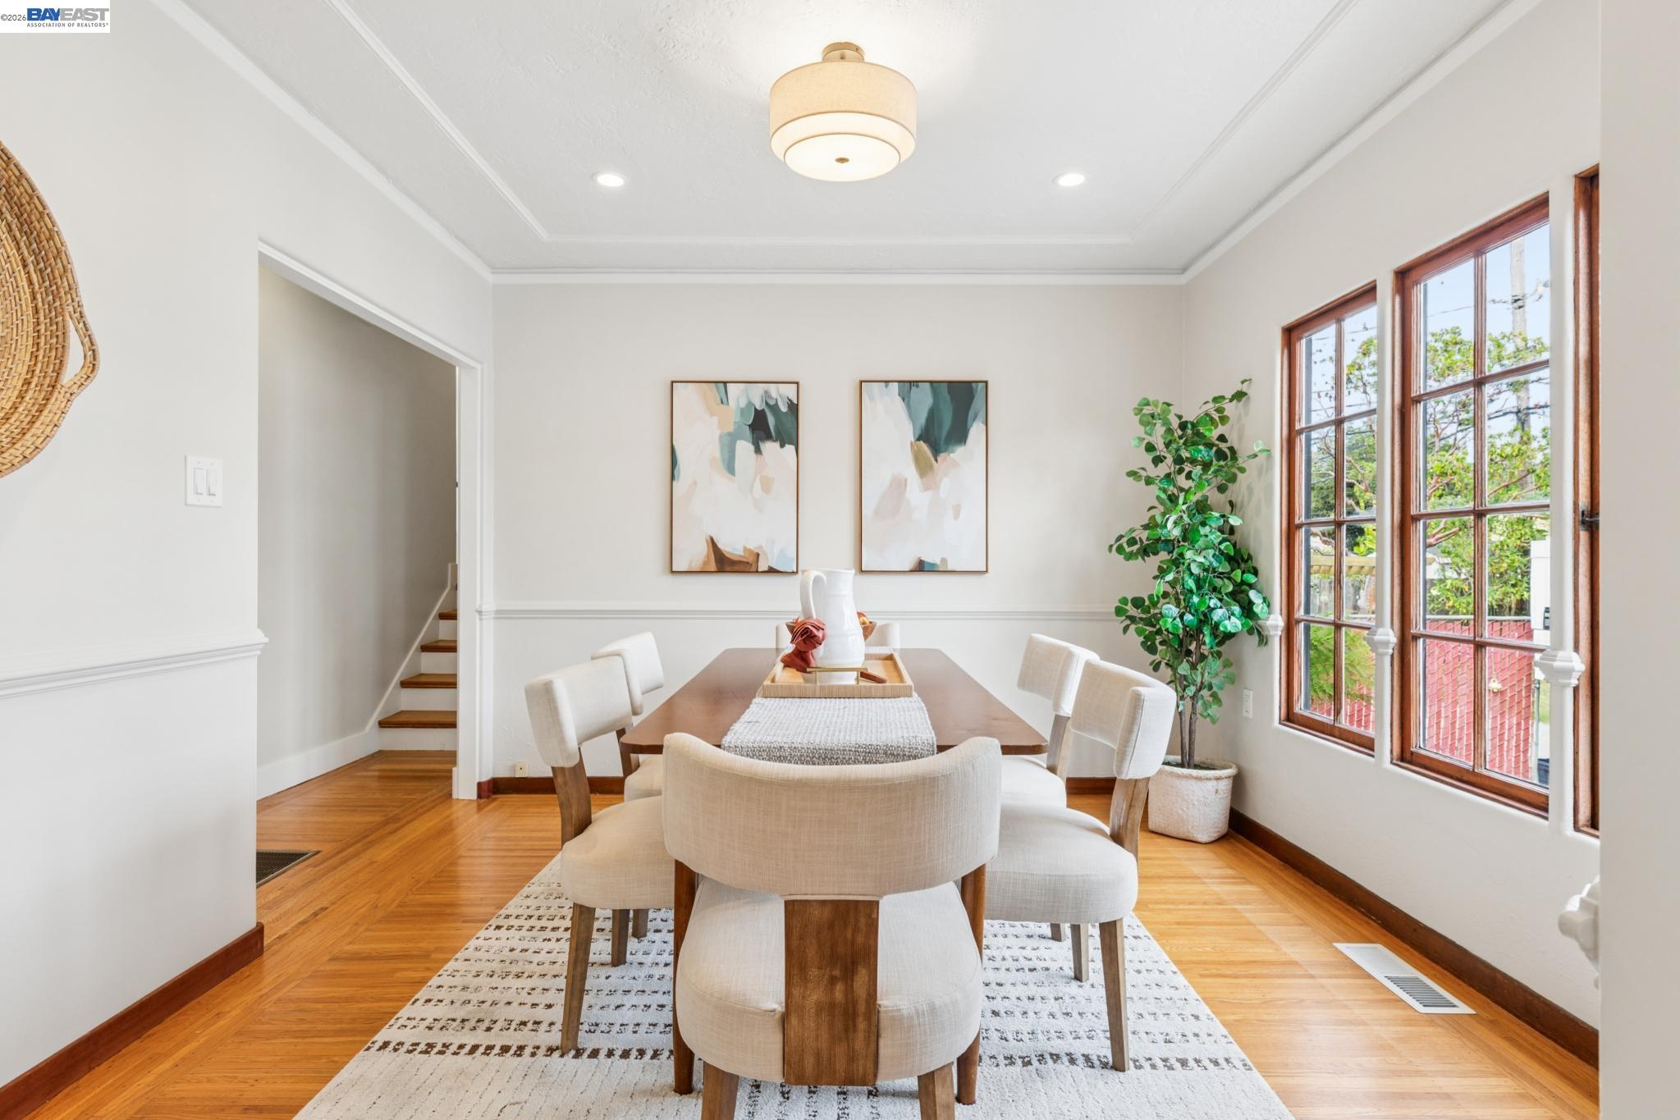
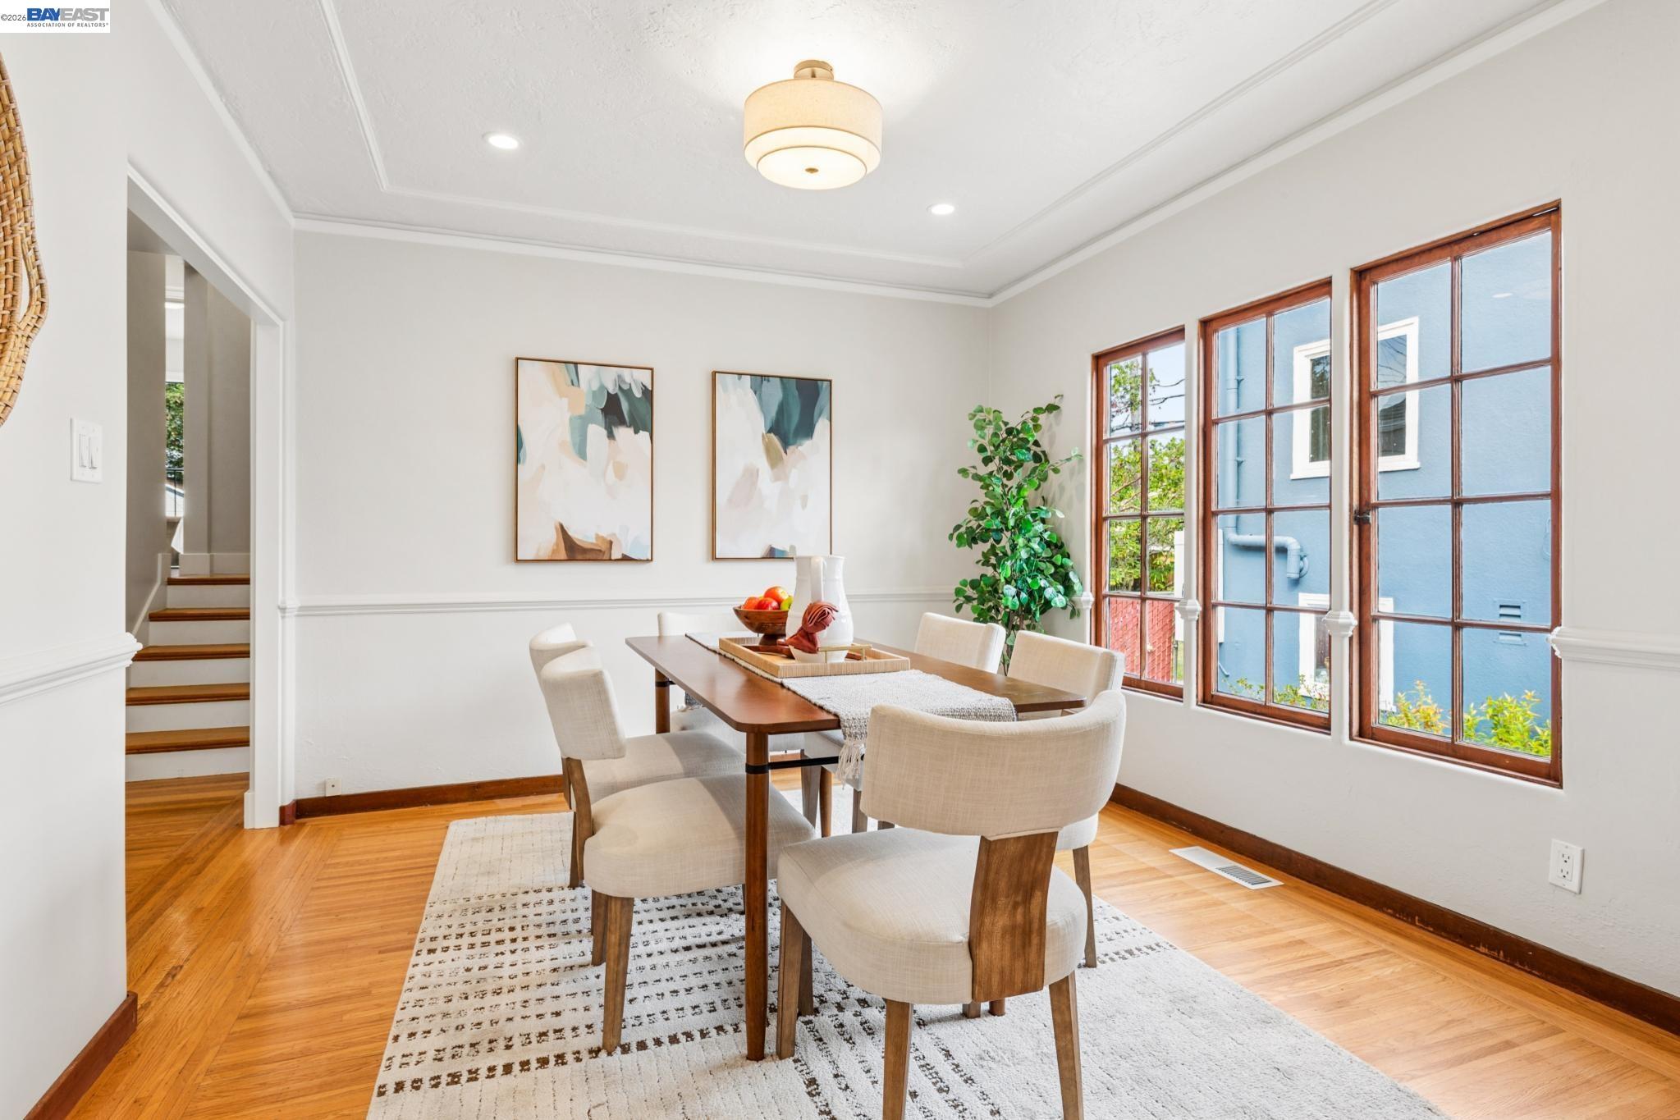
Staged dining room with a wood table, upholstered chairs, abstract art, and a tall window.
Staged dining room with a wooden table, hardwood floors, and tall windows.
Staged dining room with a wooden table, cream chairs, hardwood floors, and tall wood-trimmed windows.
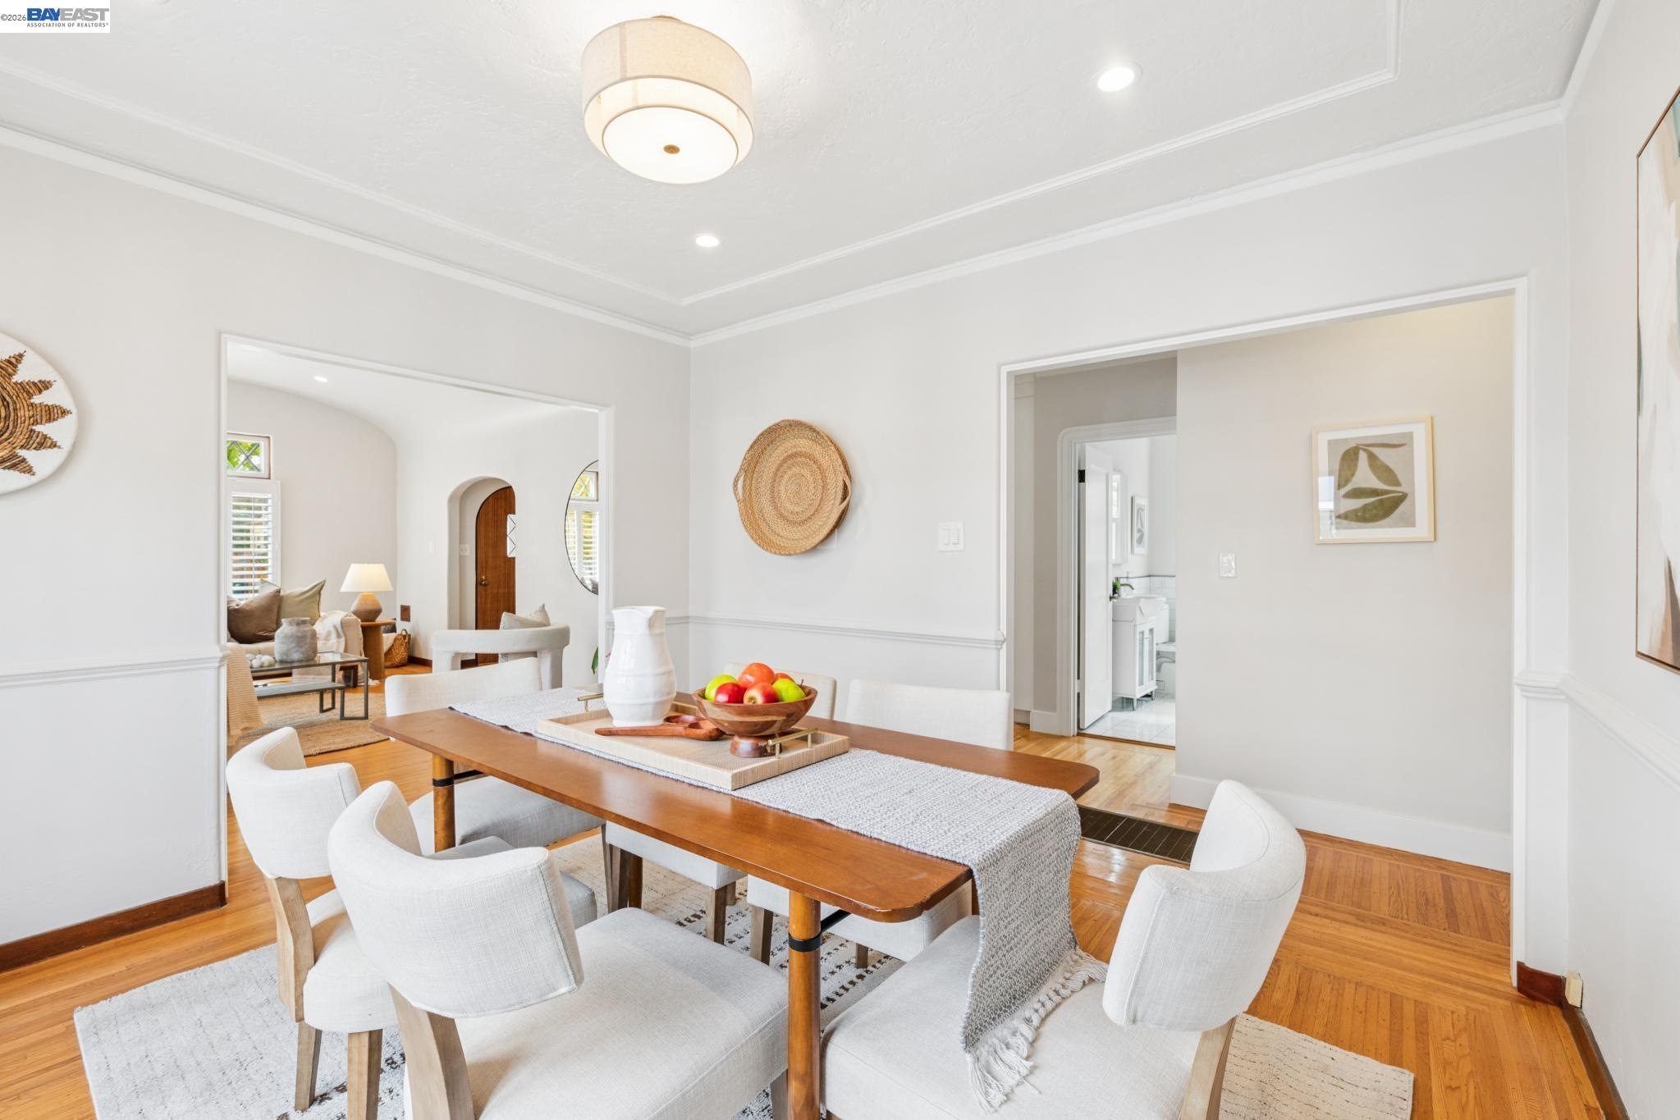
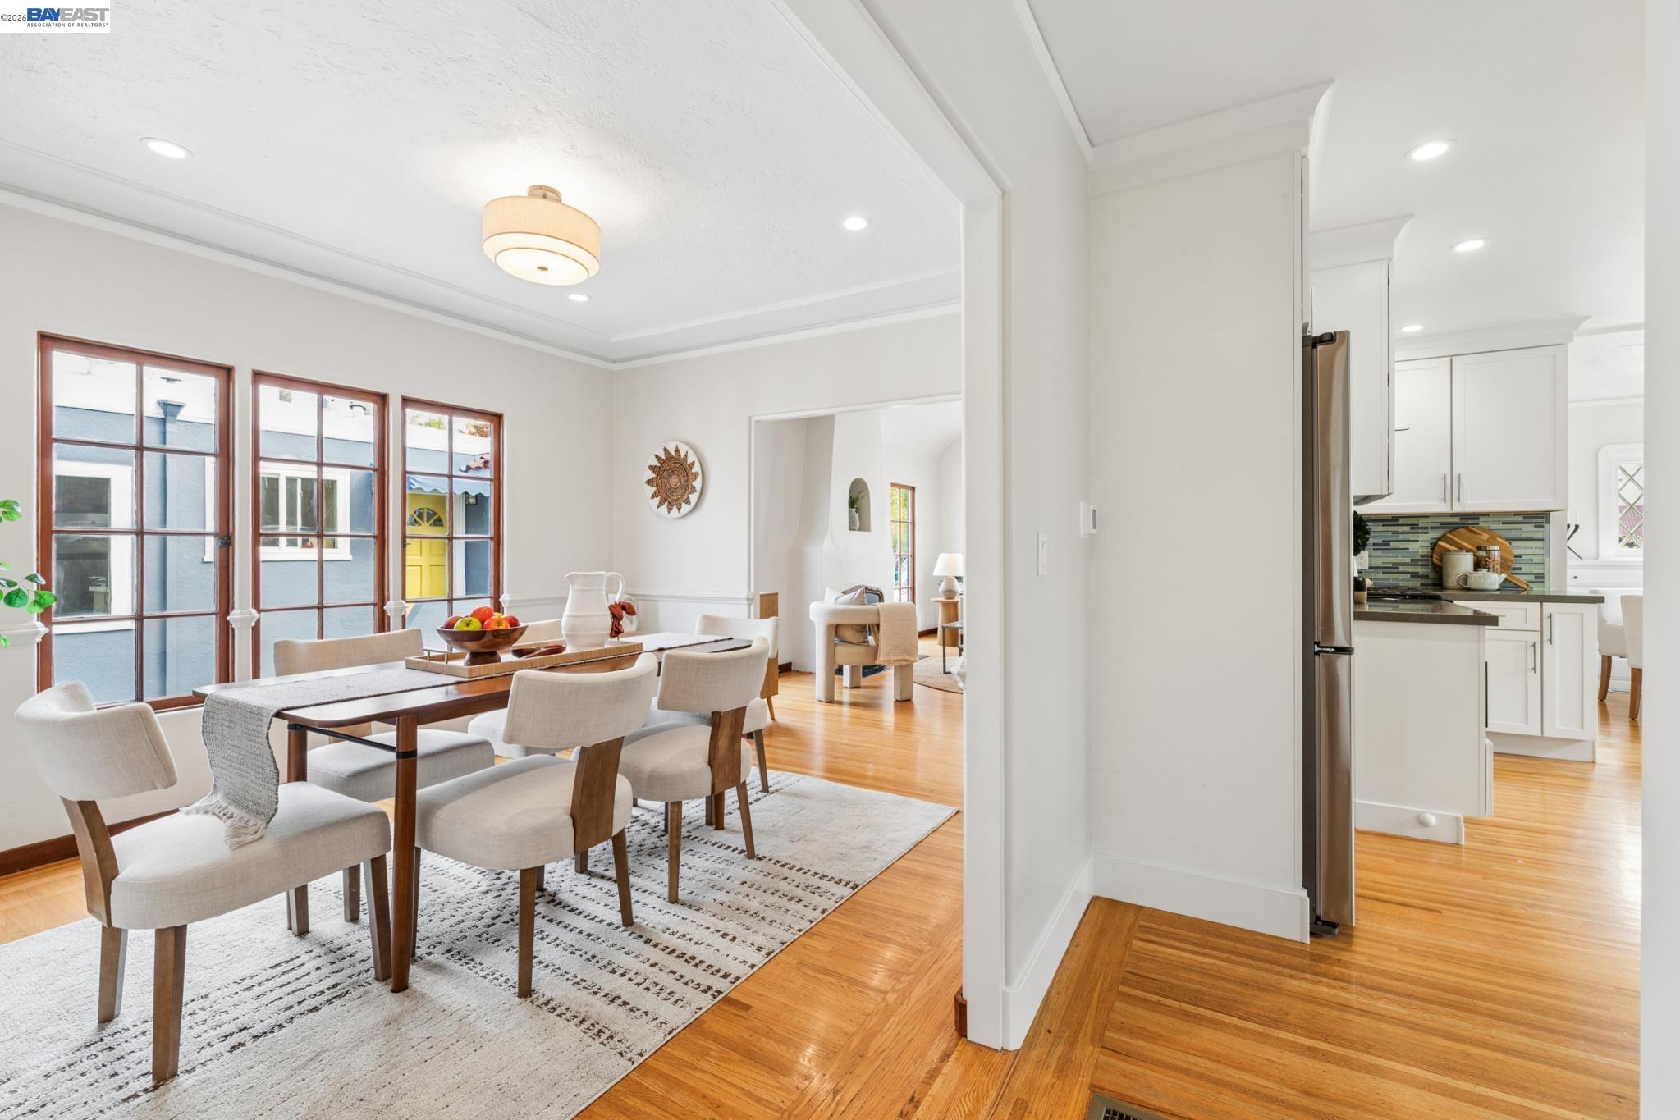
Bright dining room with a long wood table, white chairs, and hardwood floors opening to the living room.
Dining room with a long wood table and large windows, opening to a bright white kitchen.
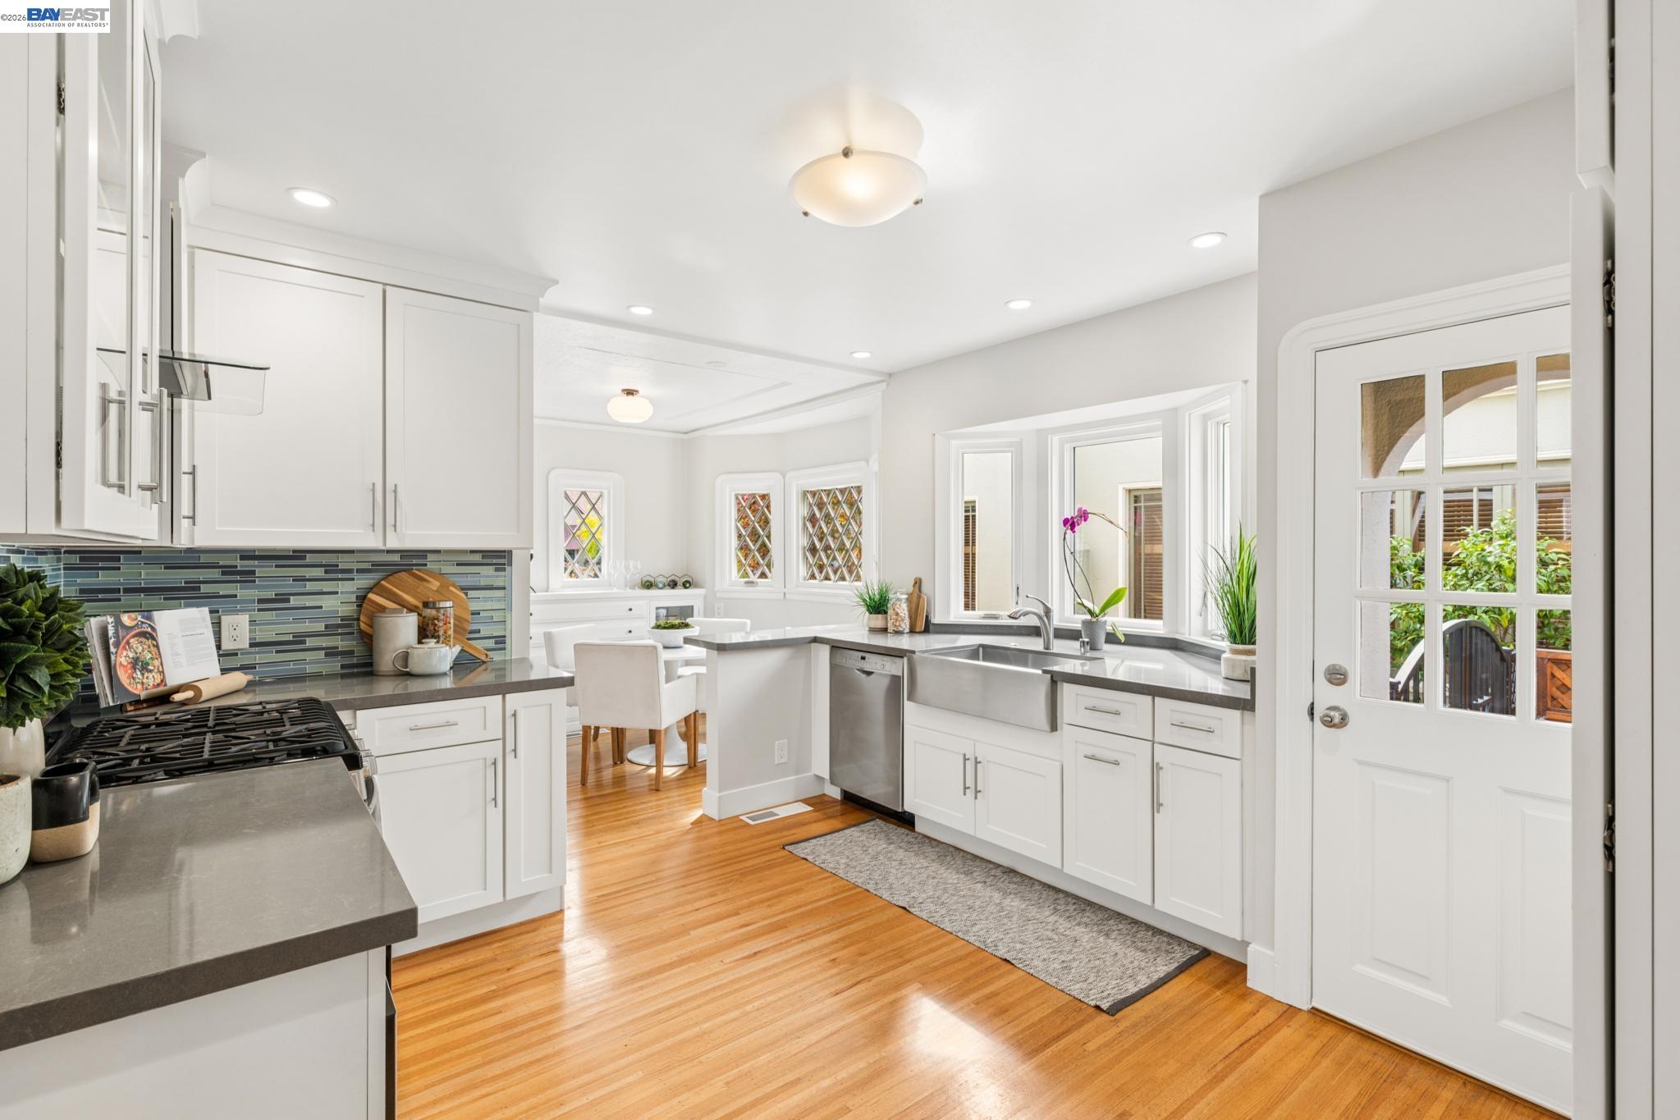
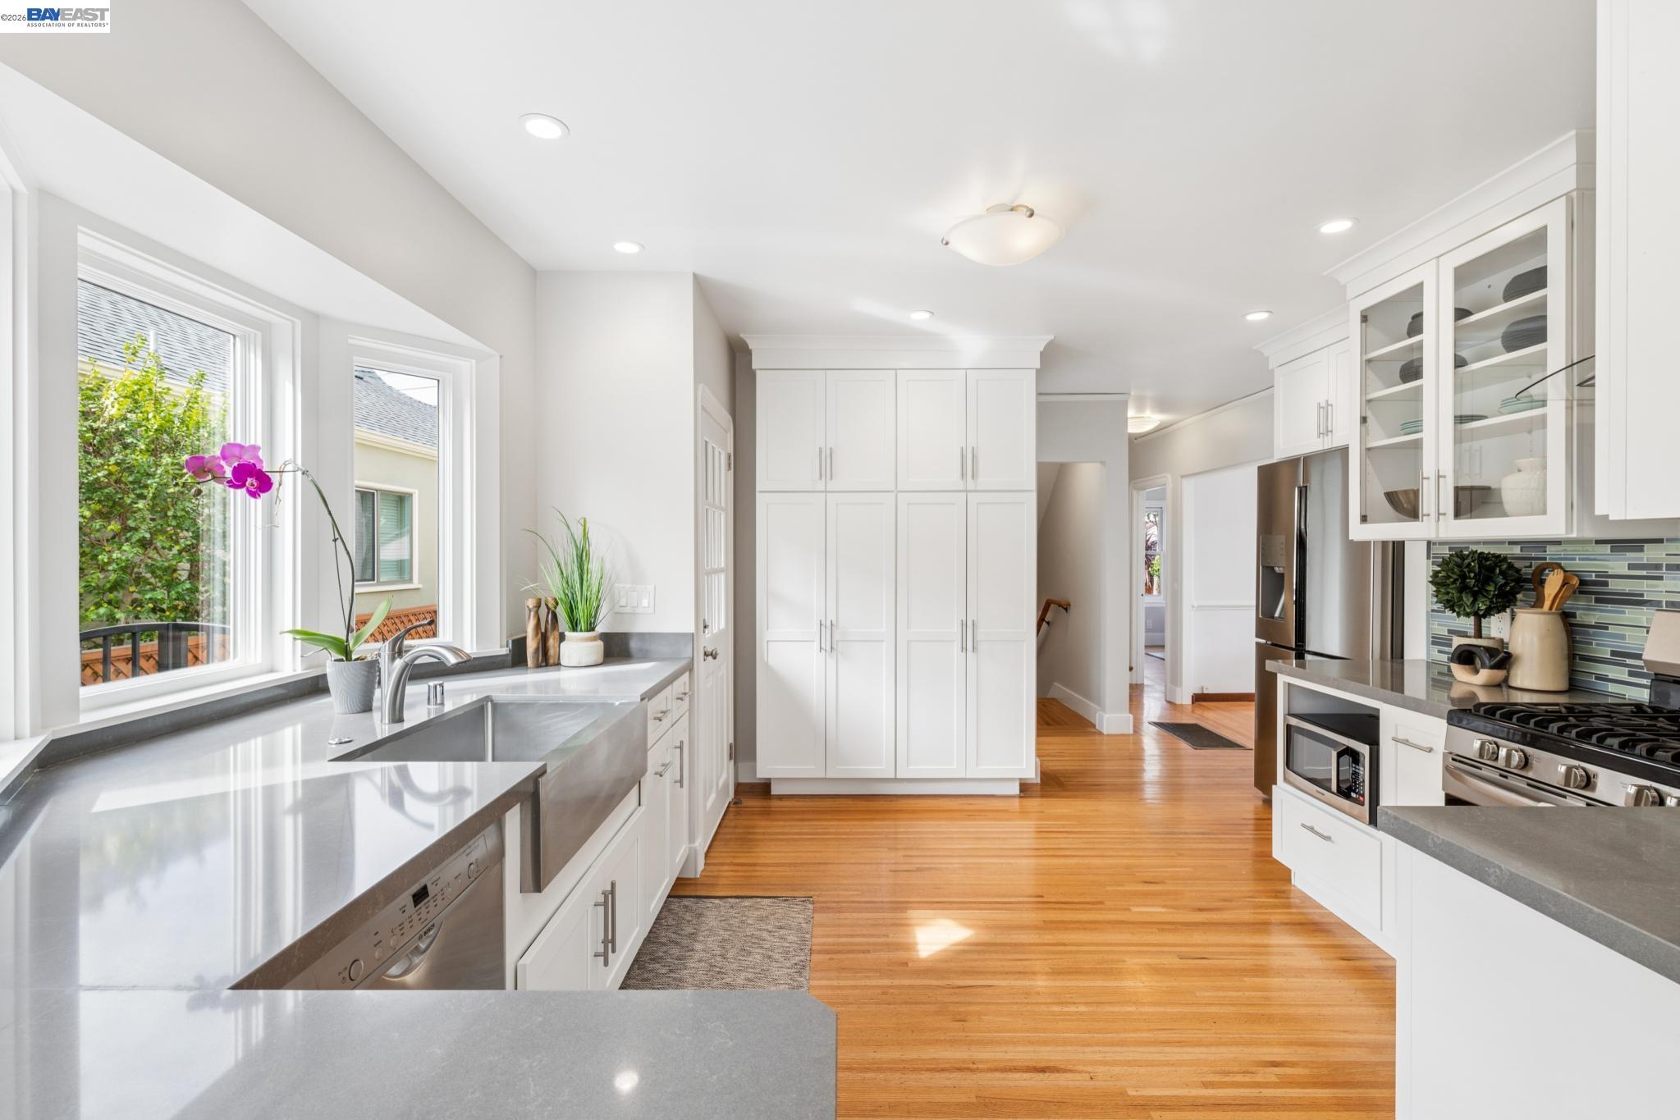
Bright white kitchen with gray counters, stainless appliances, and a garden-facing glass door.
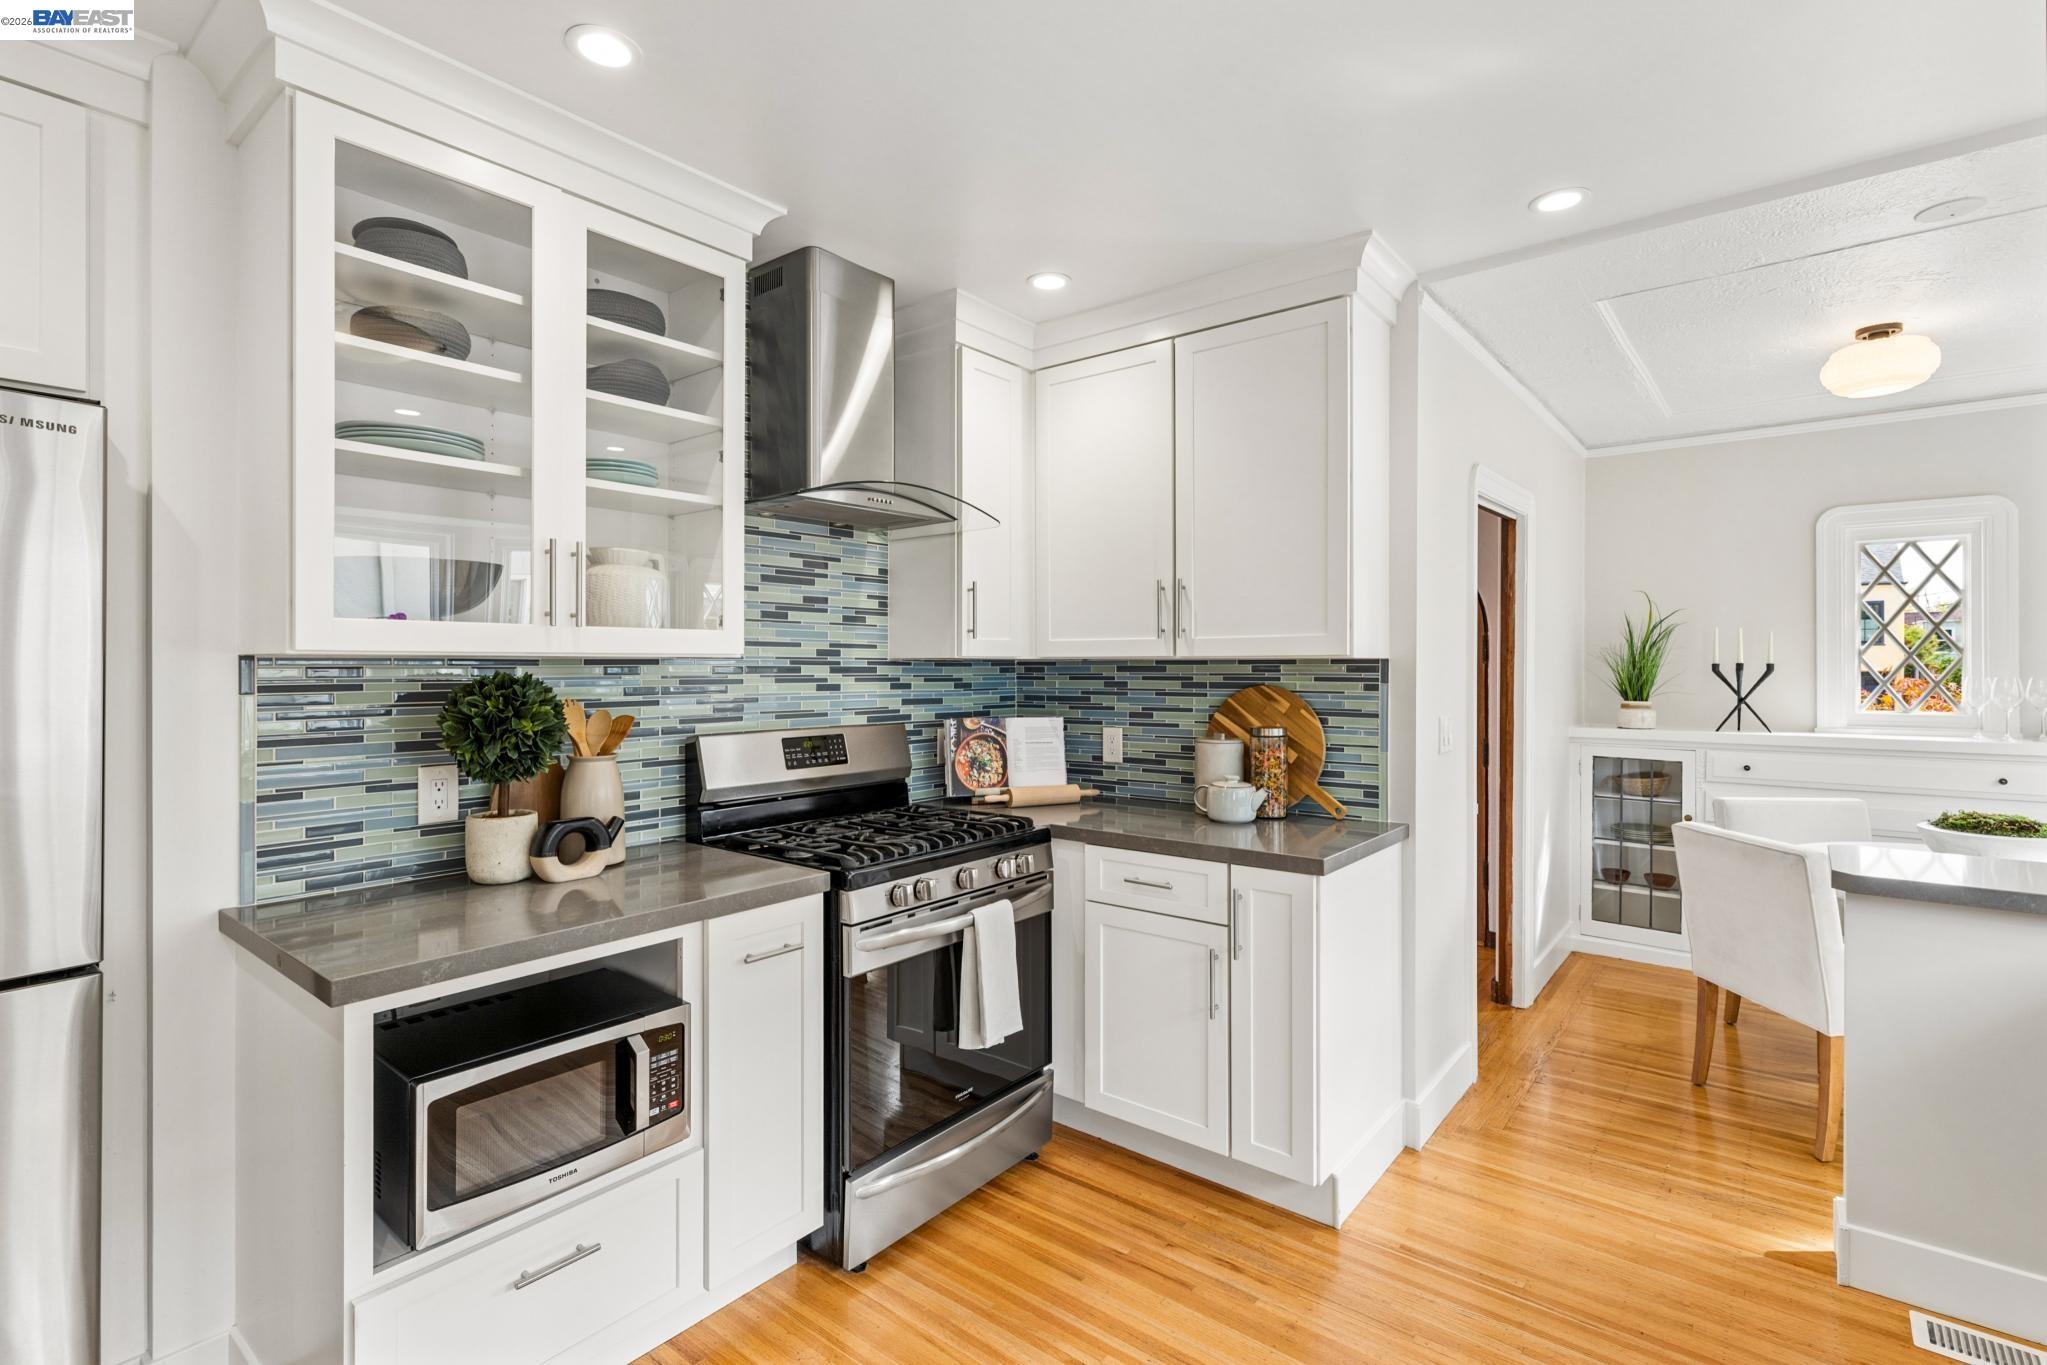
Bright kitchen with white cabinetry, blue glass-tile backsplash, stainless appliances, and adjoining dining nook.
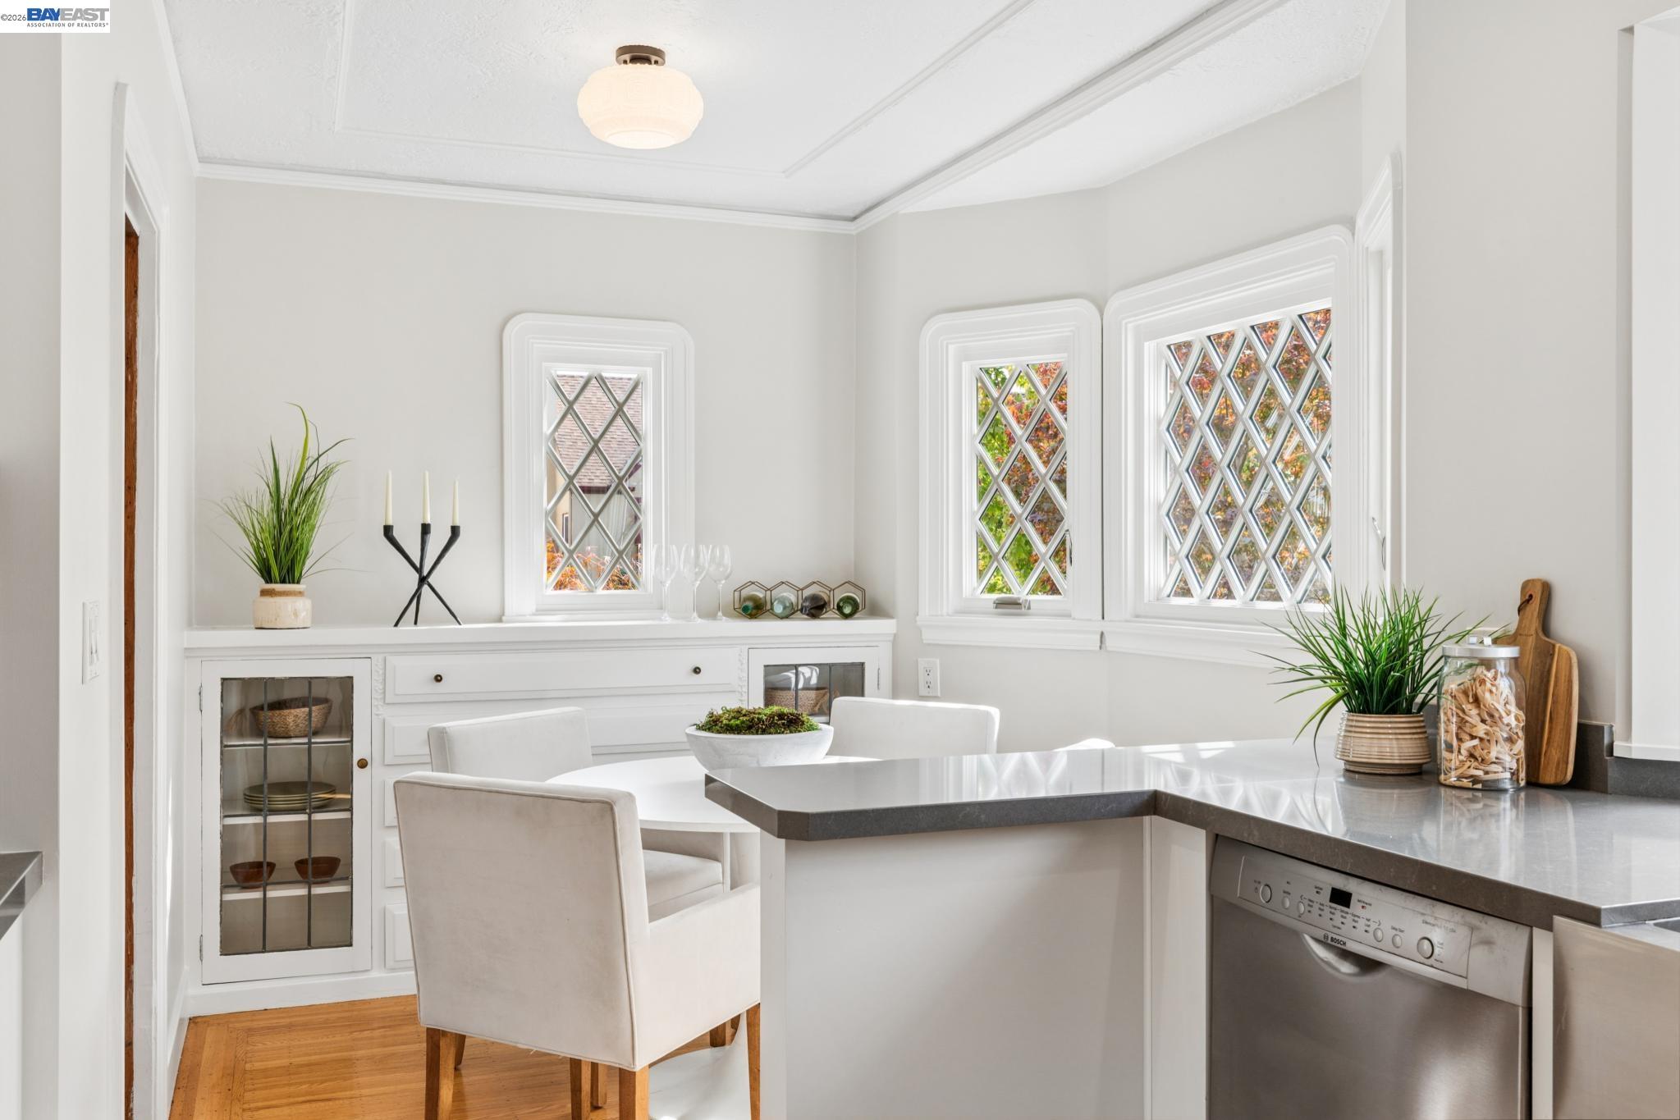
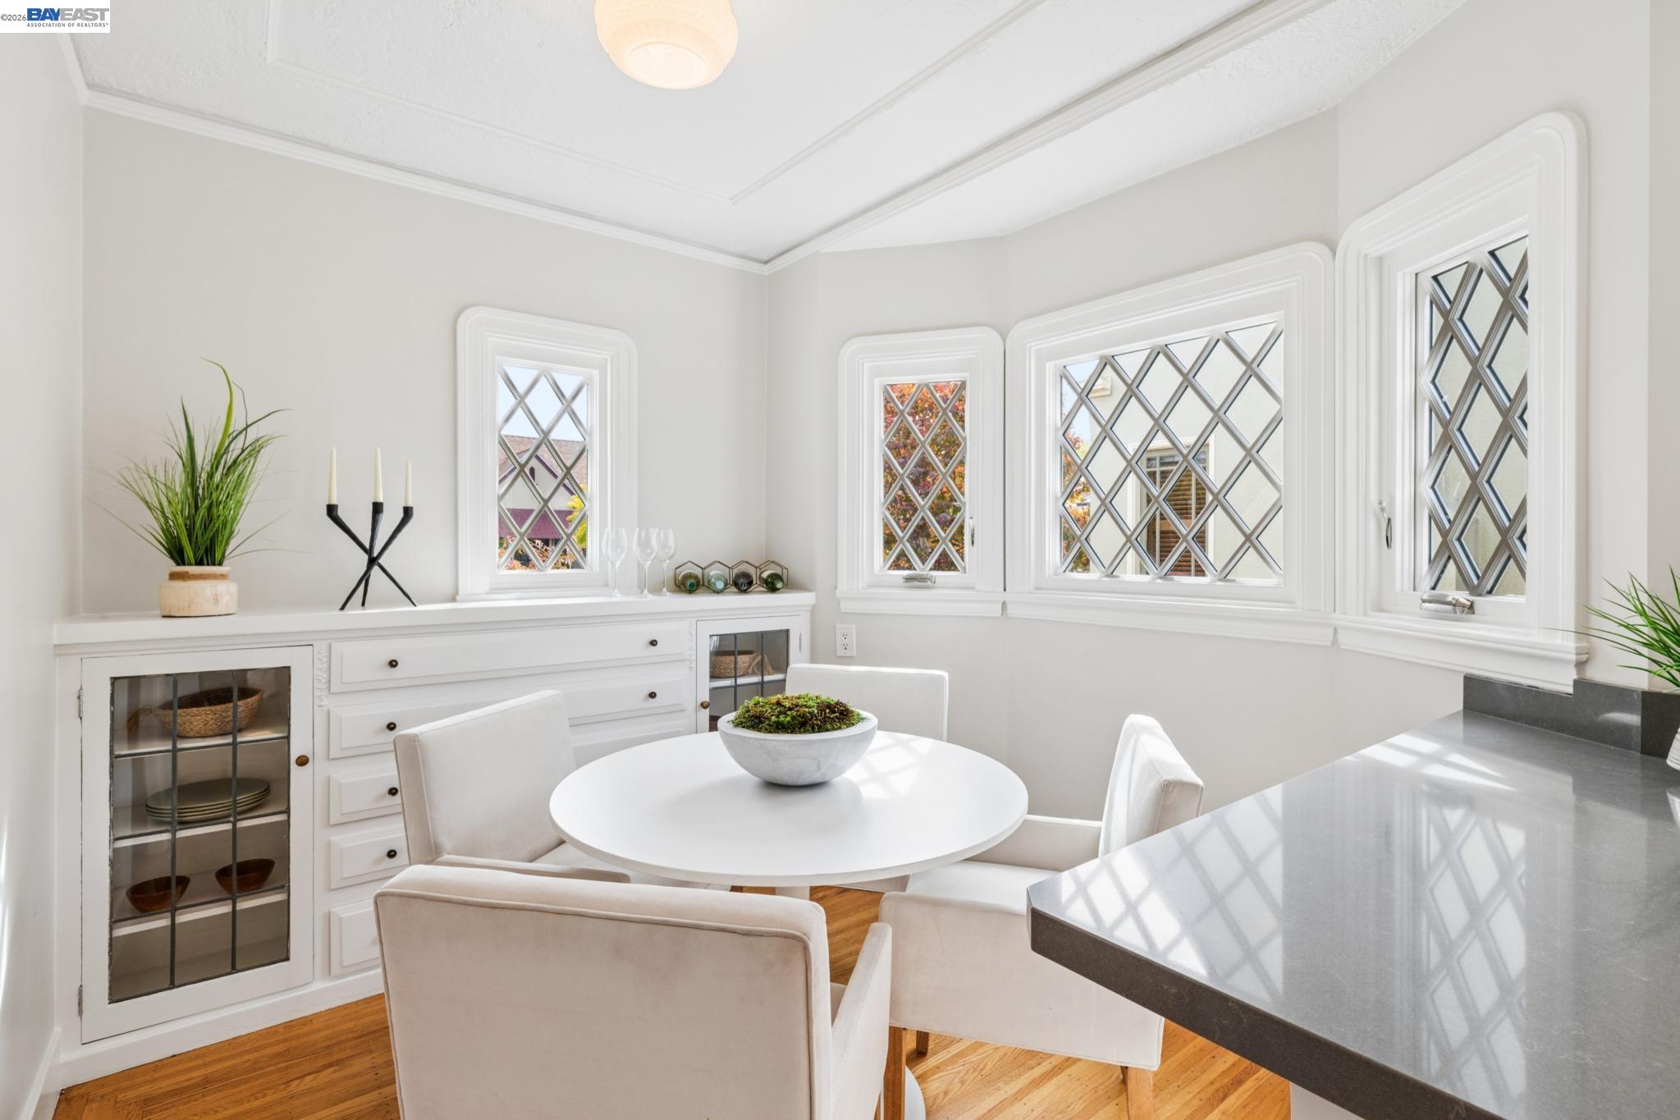
Bright kitchen breakfast nook with built-in cabinetry, diamond-pane windows, and a gray island.
Dining nook with diamond-pane windows, built-in cabinets, and a round table.
Bright kitchen with white cabinetry, gray counters, stainless appliances, and hardwood floors.
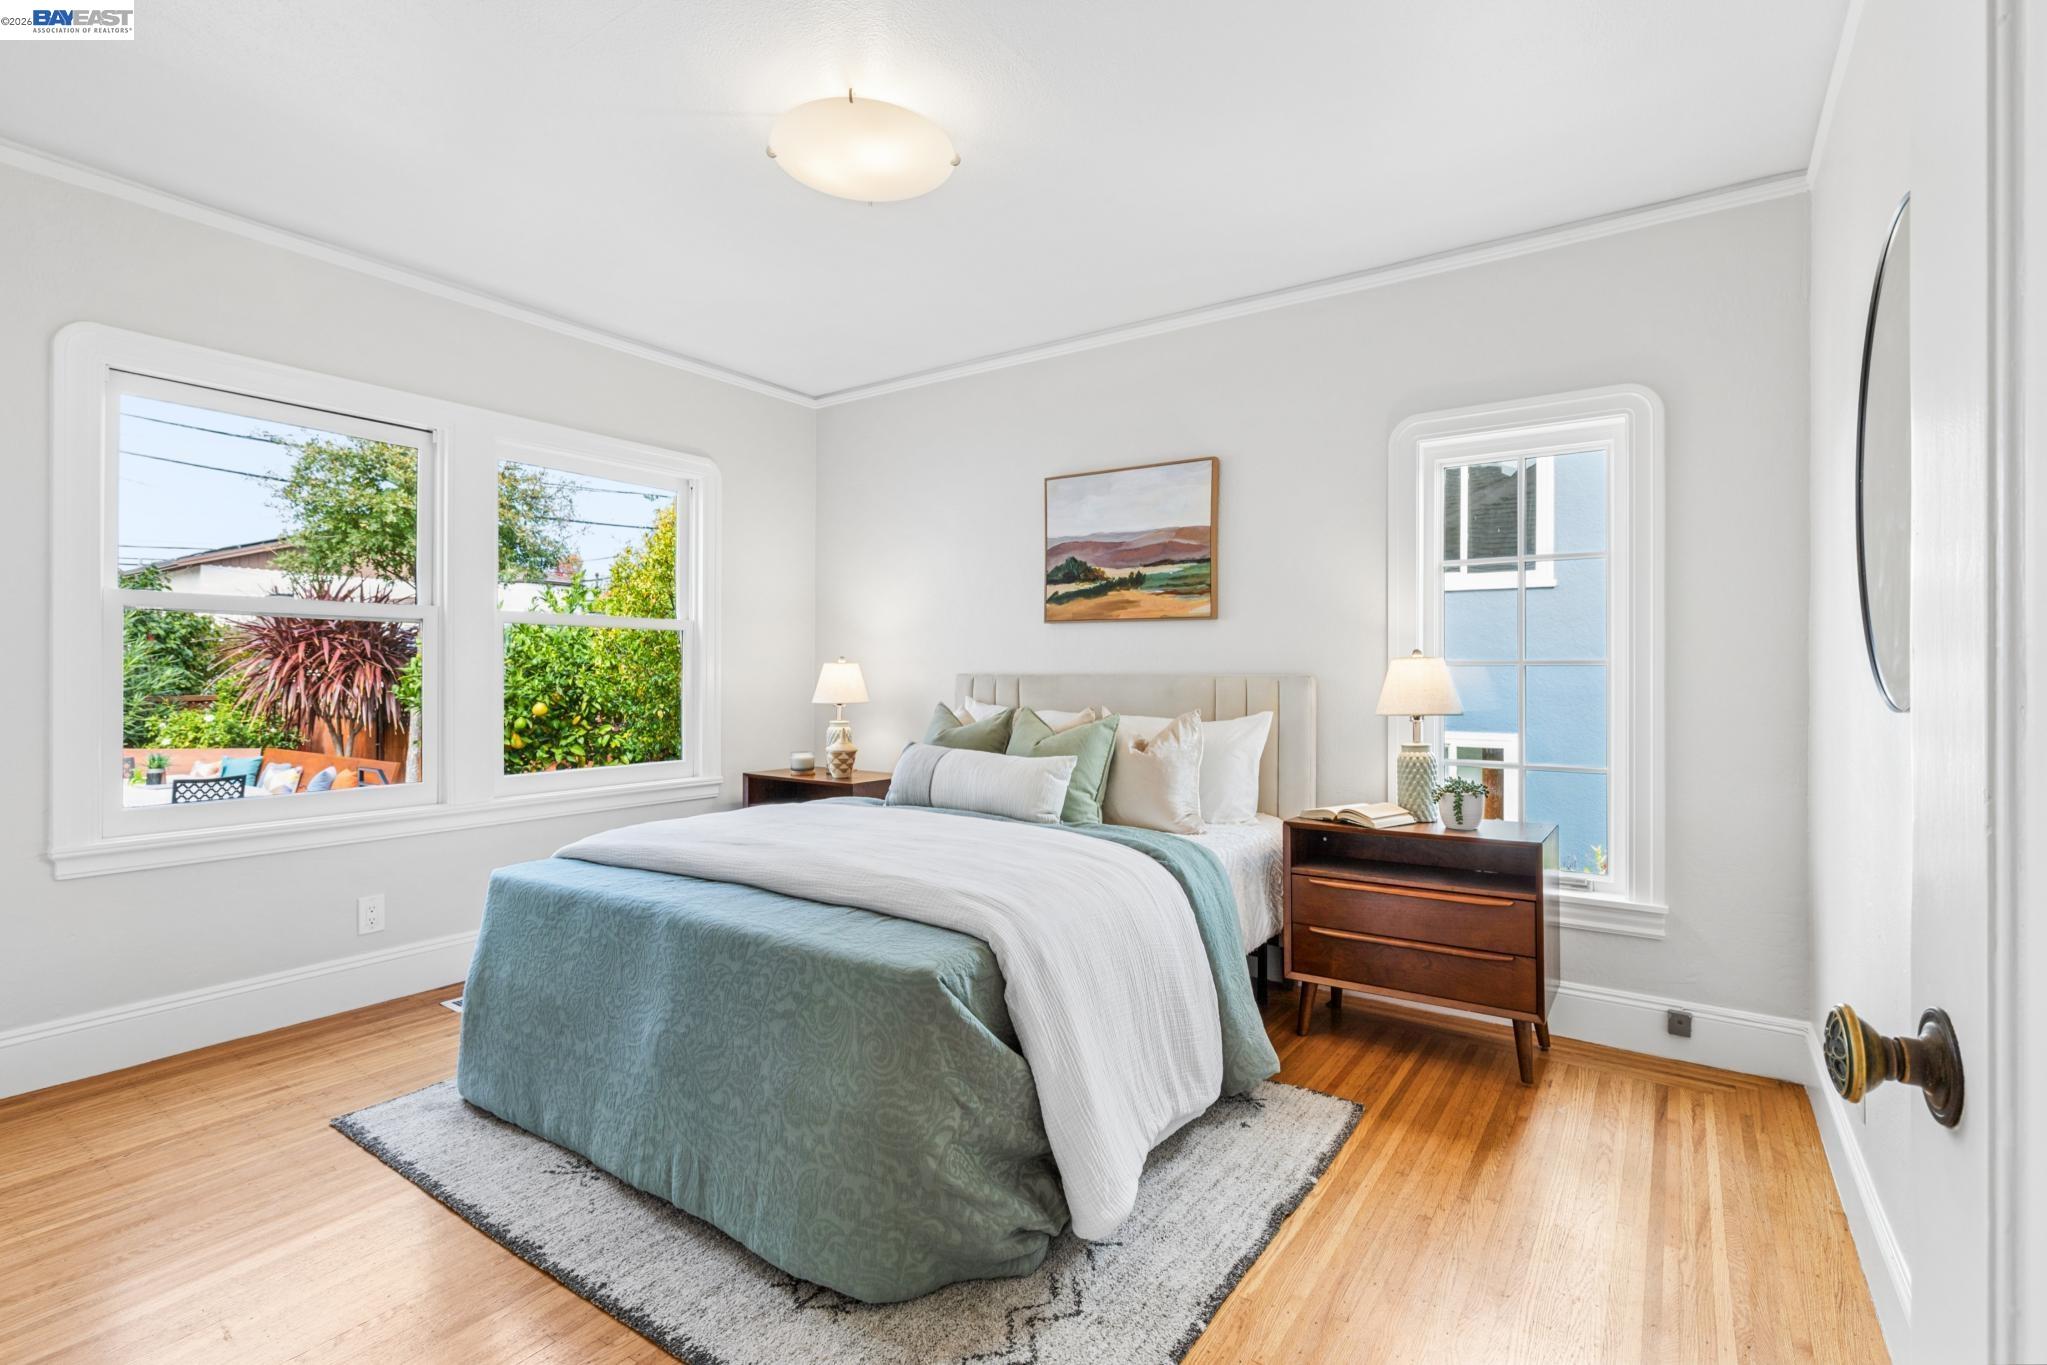
Staged bedroom with a teal-covered bed, hardwood floors, and garden views through two windows.
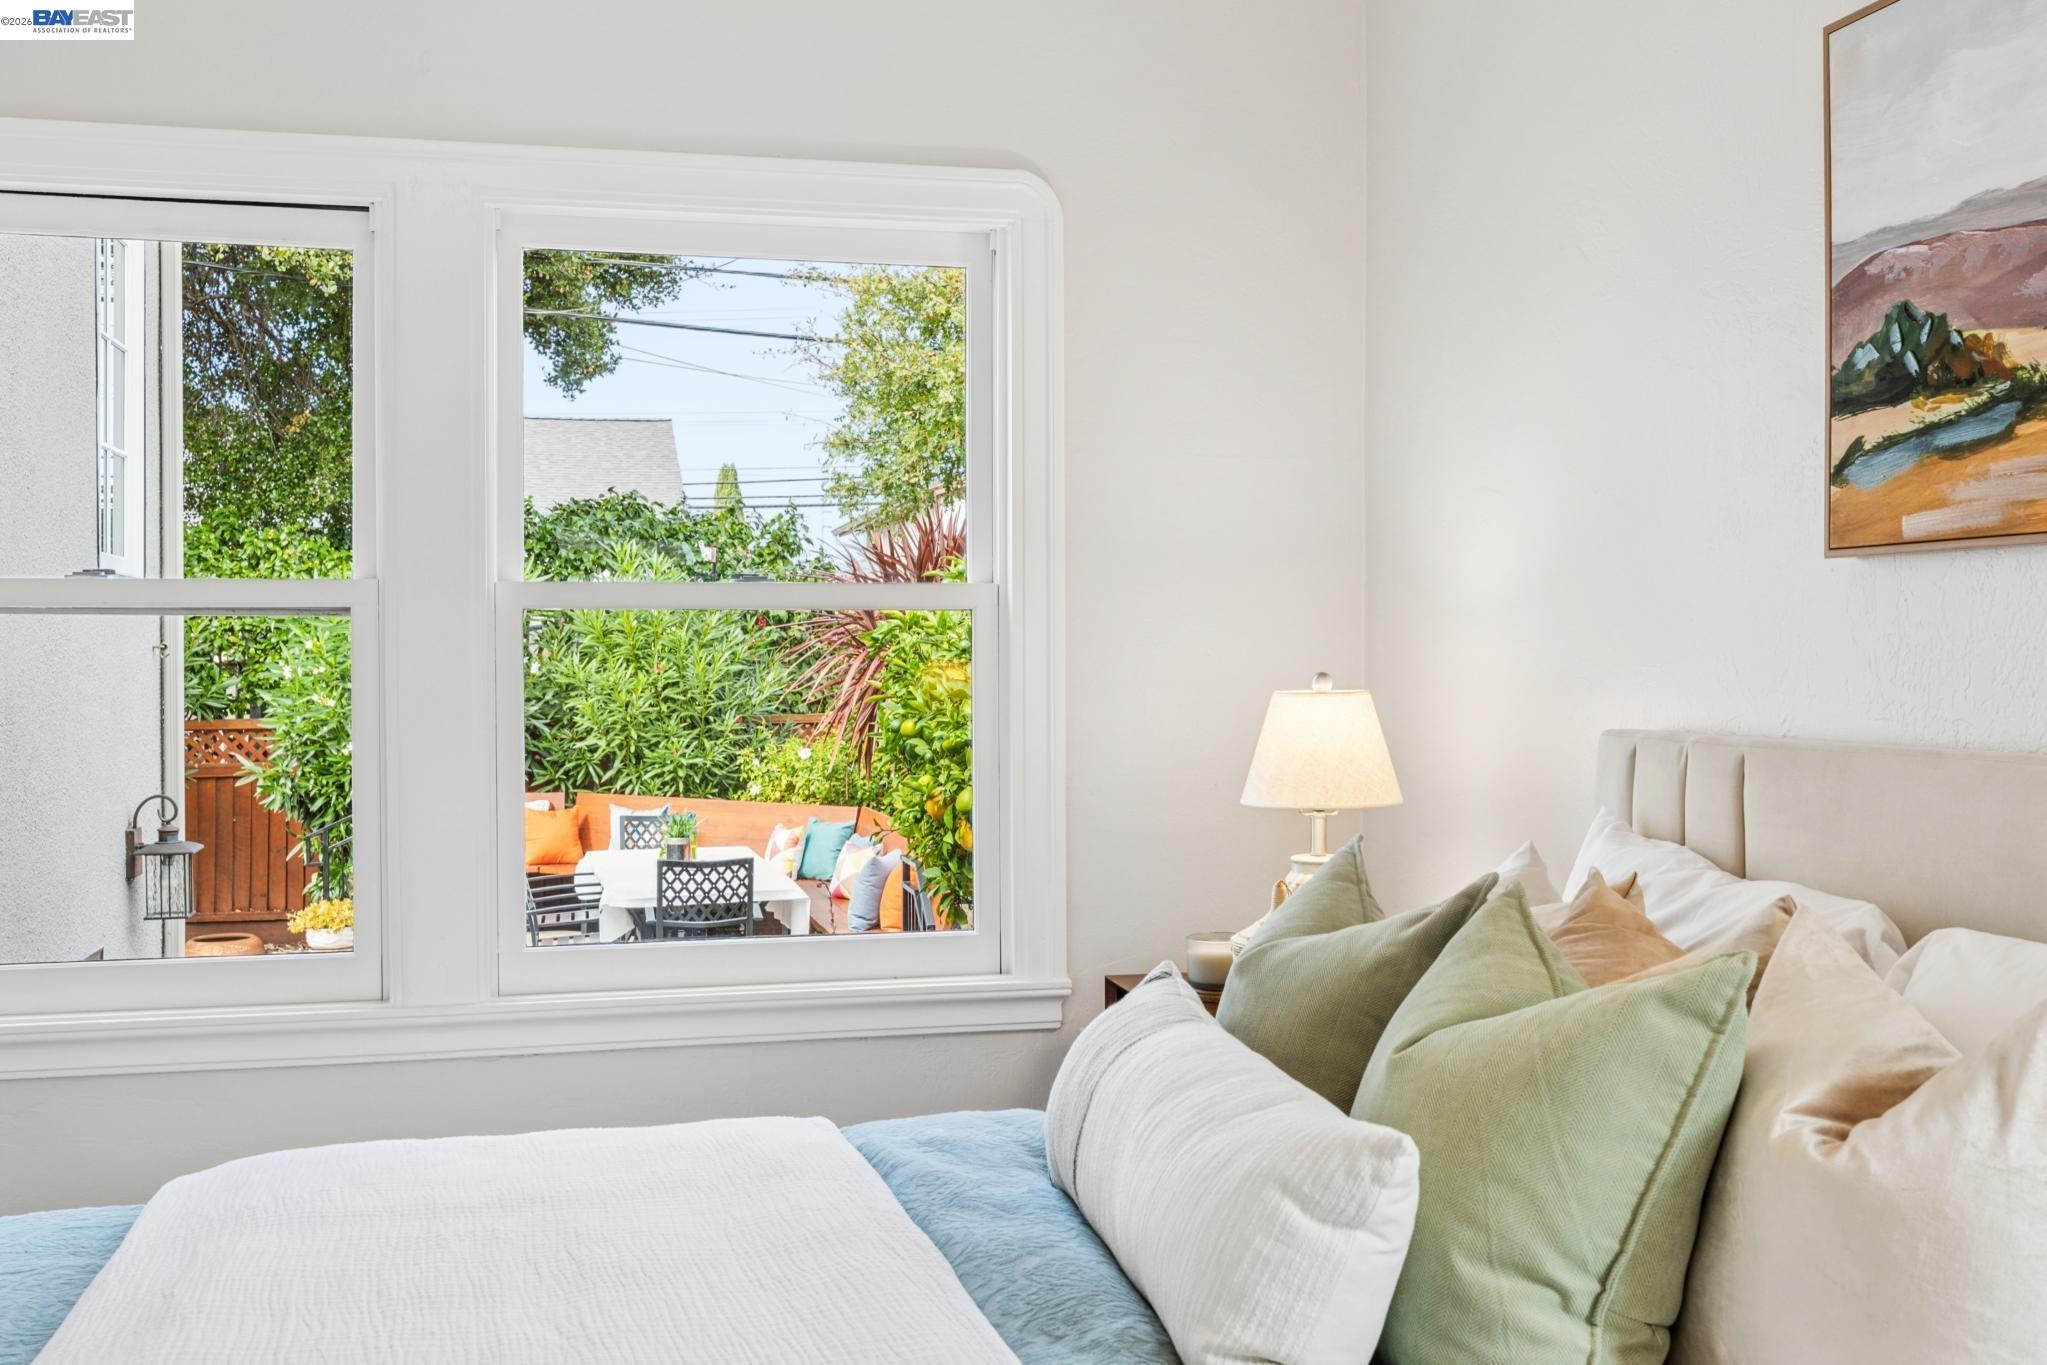
Staged bedroom with pale green pillows and windows overlooking a lush garden patio.
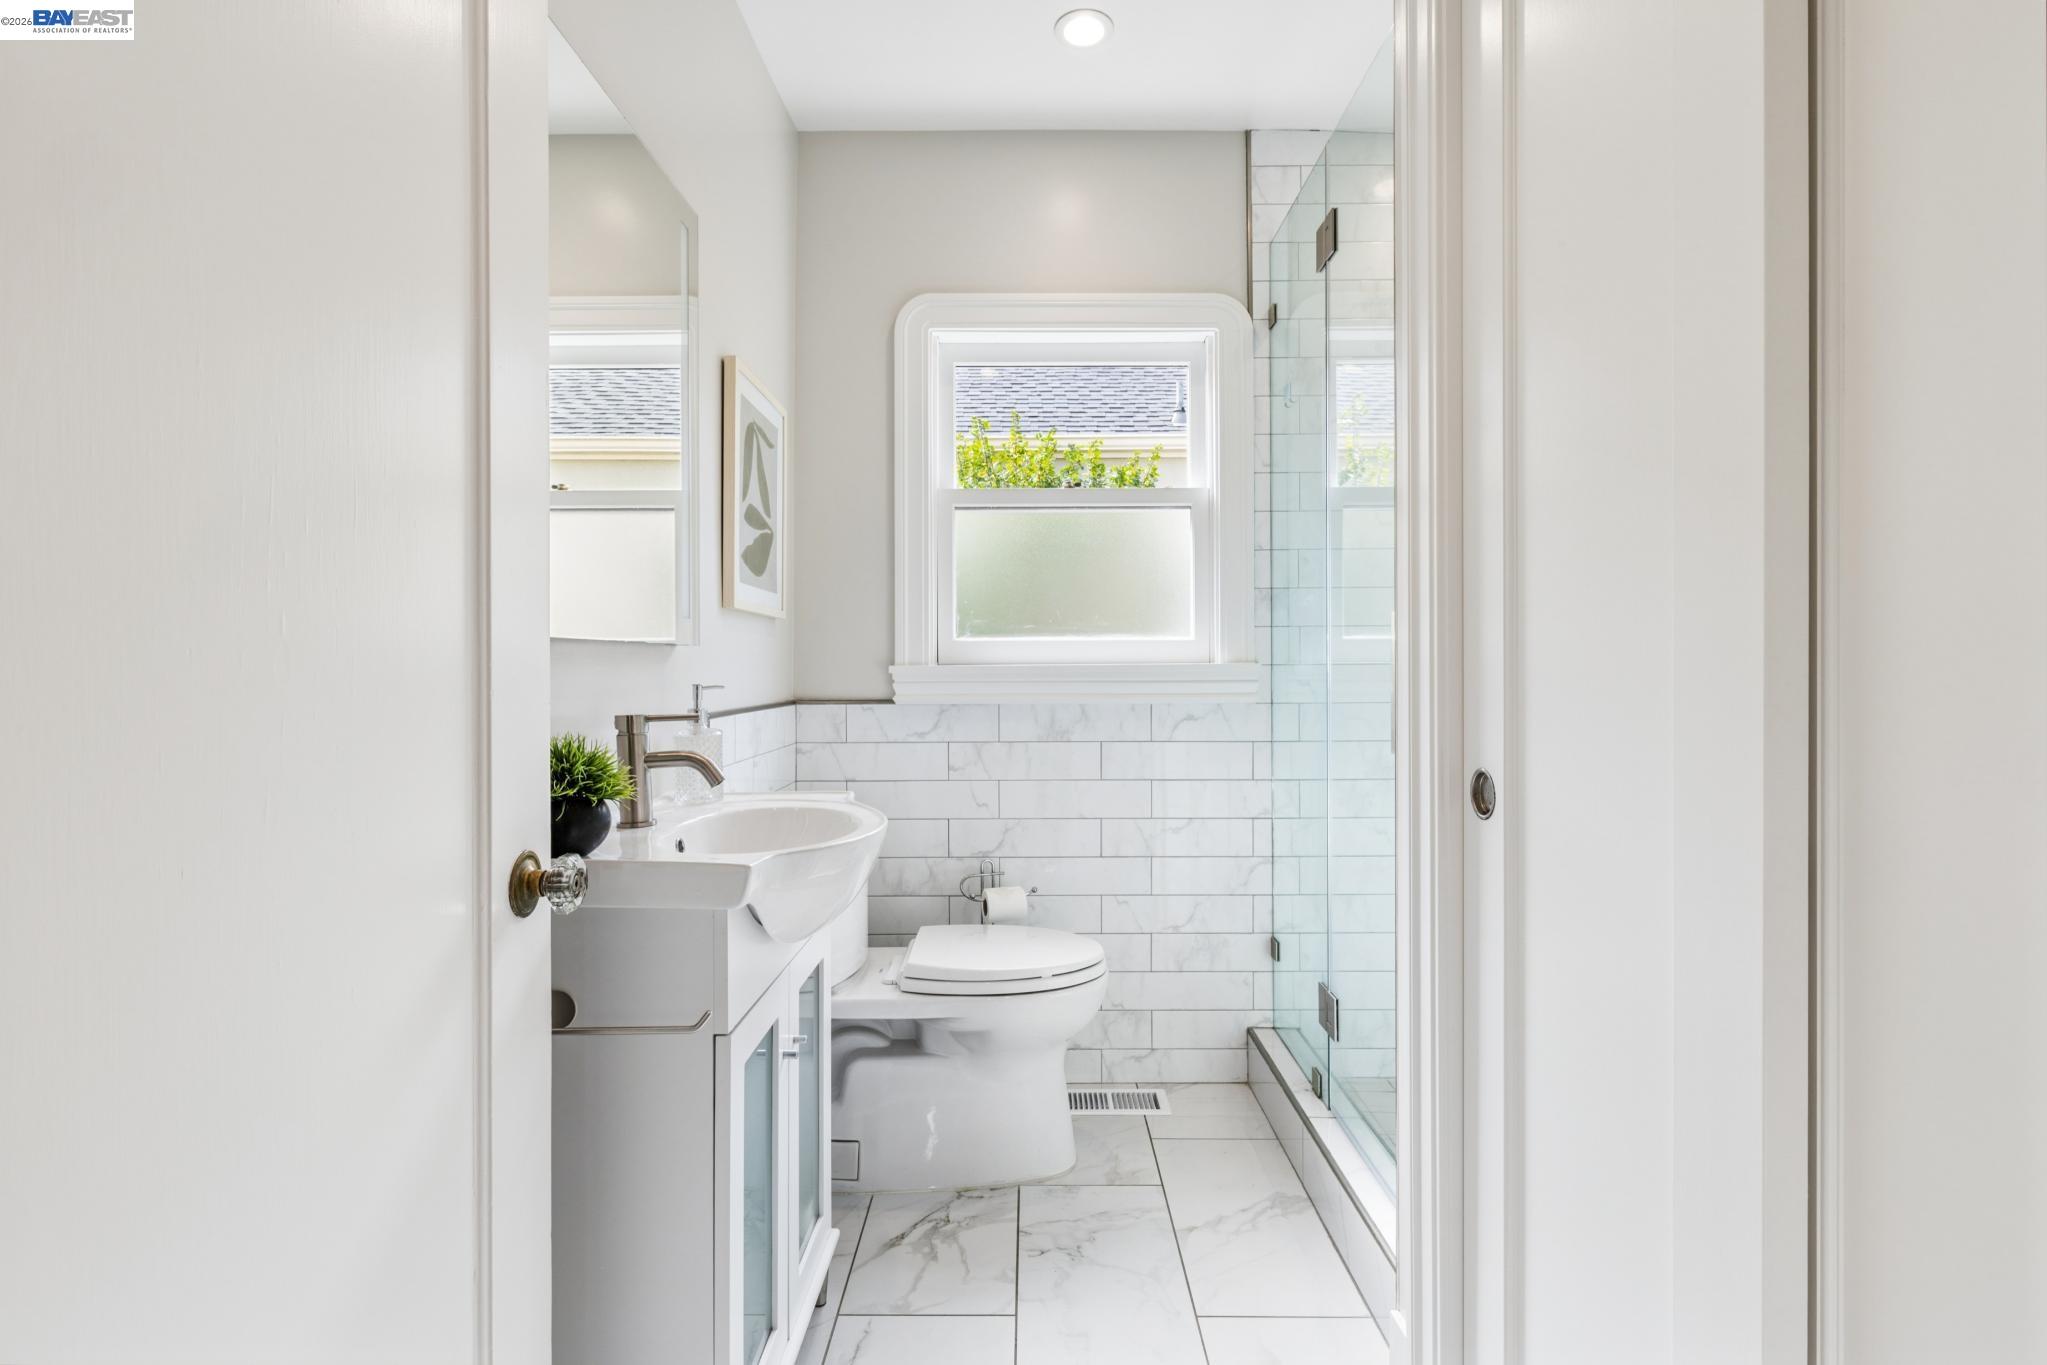
Bright bathroom with a marble-tile floor, floating vanity, window, and glass-enclosed shower.
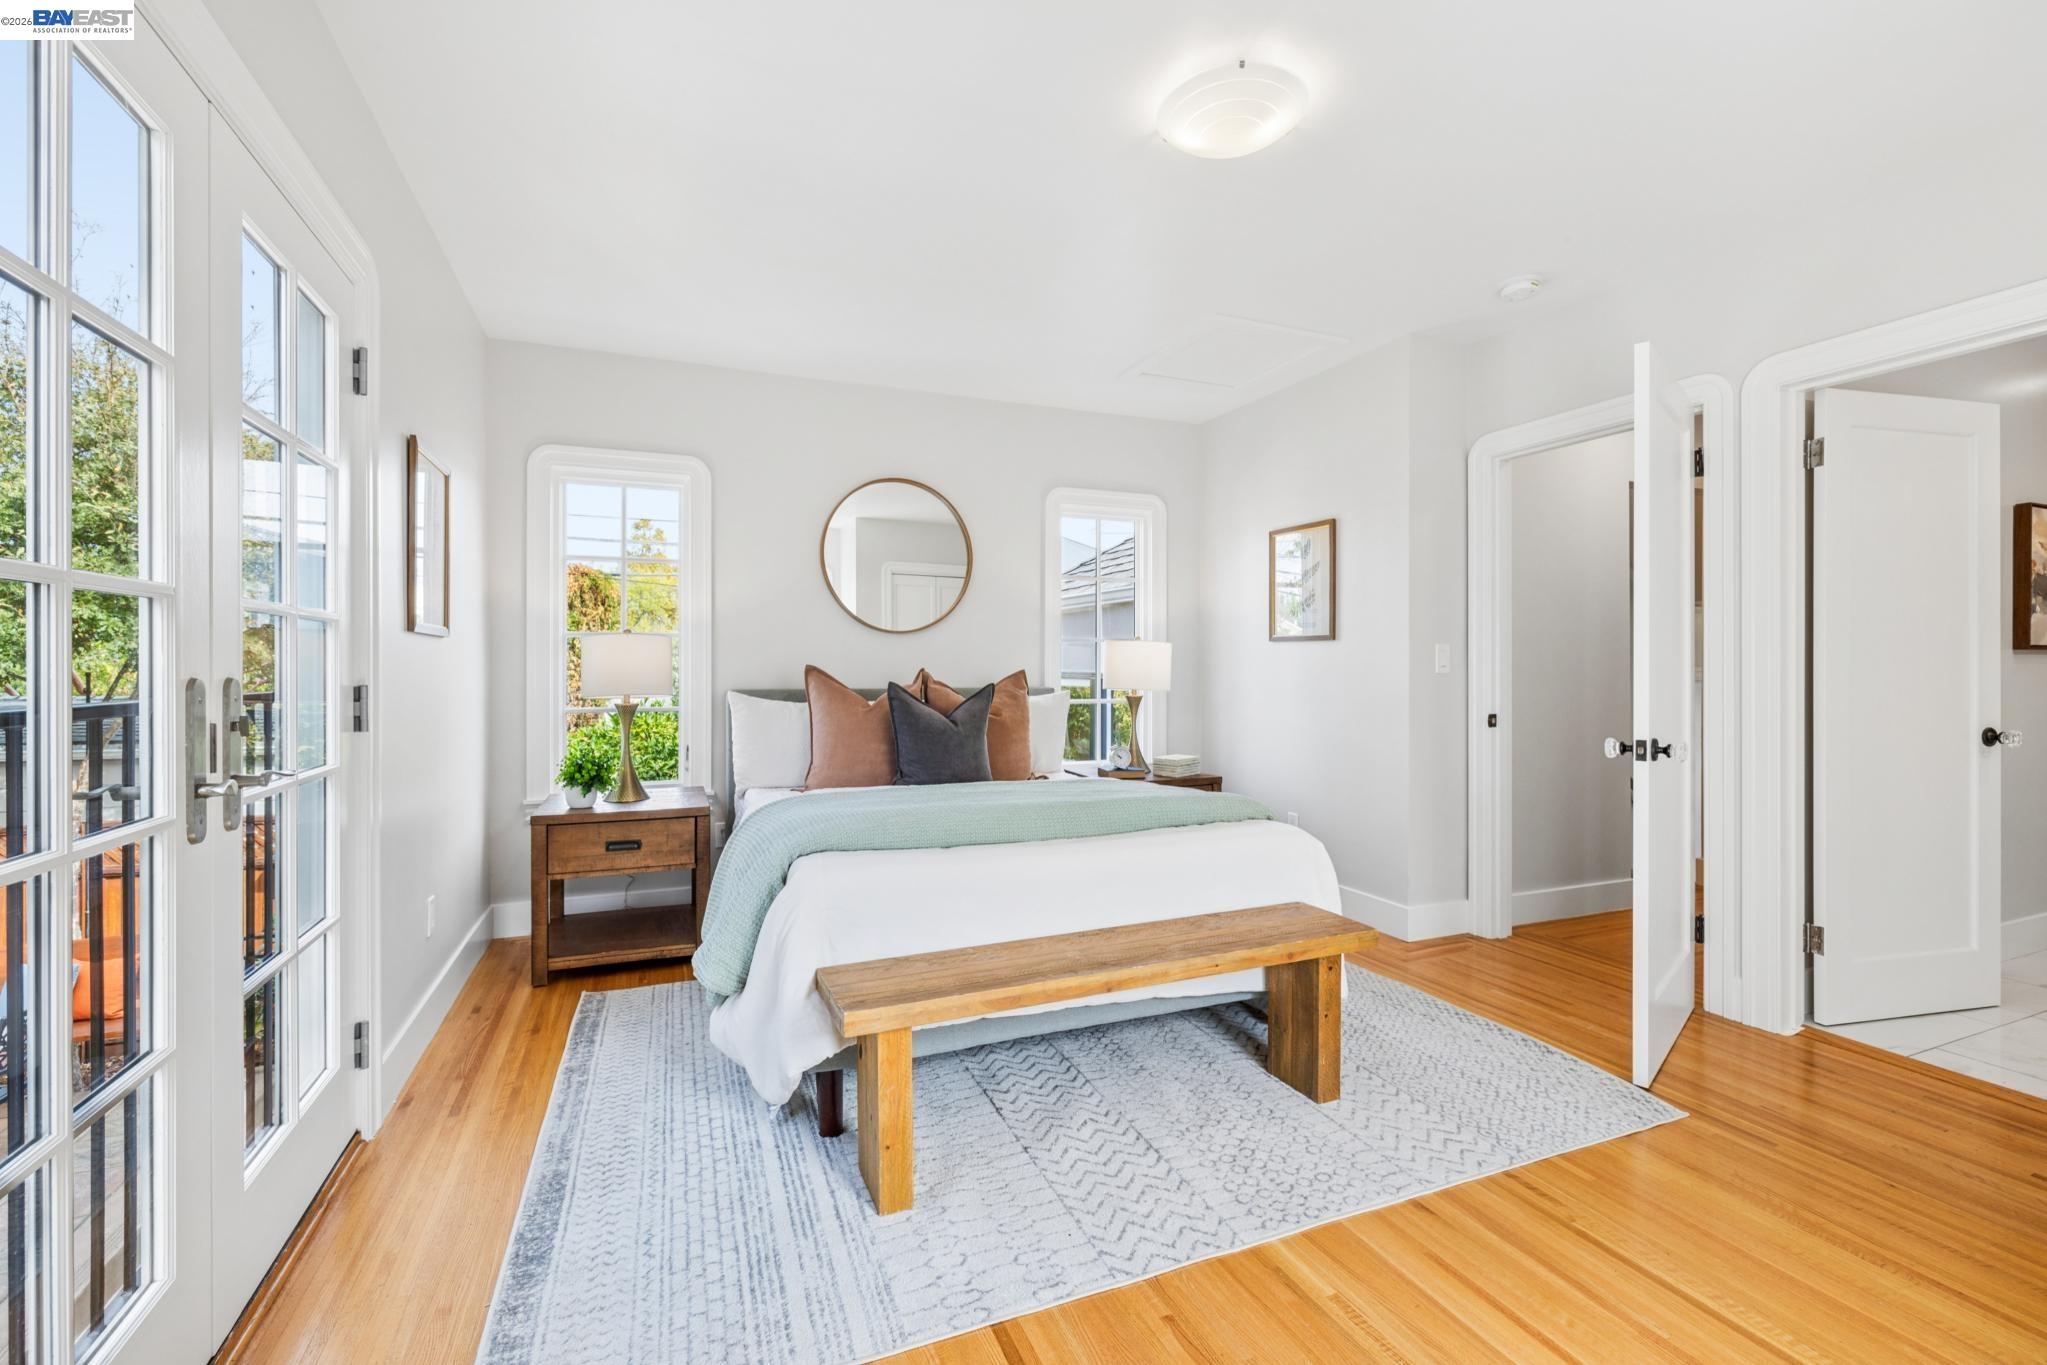
Bright staged bedroom with French doors opening to a balcony beneath a leafy tree.
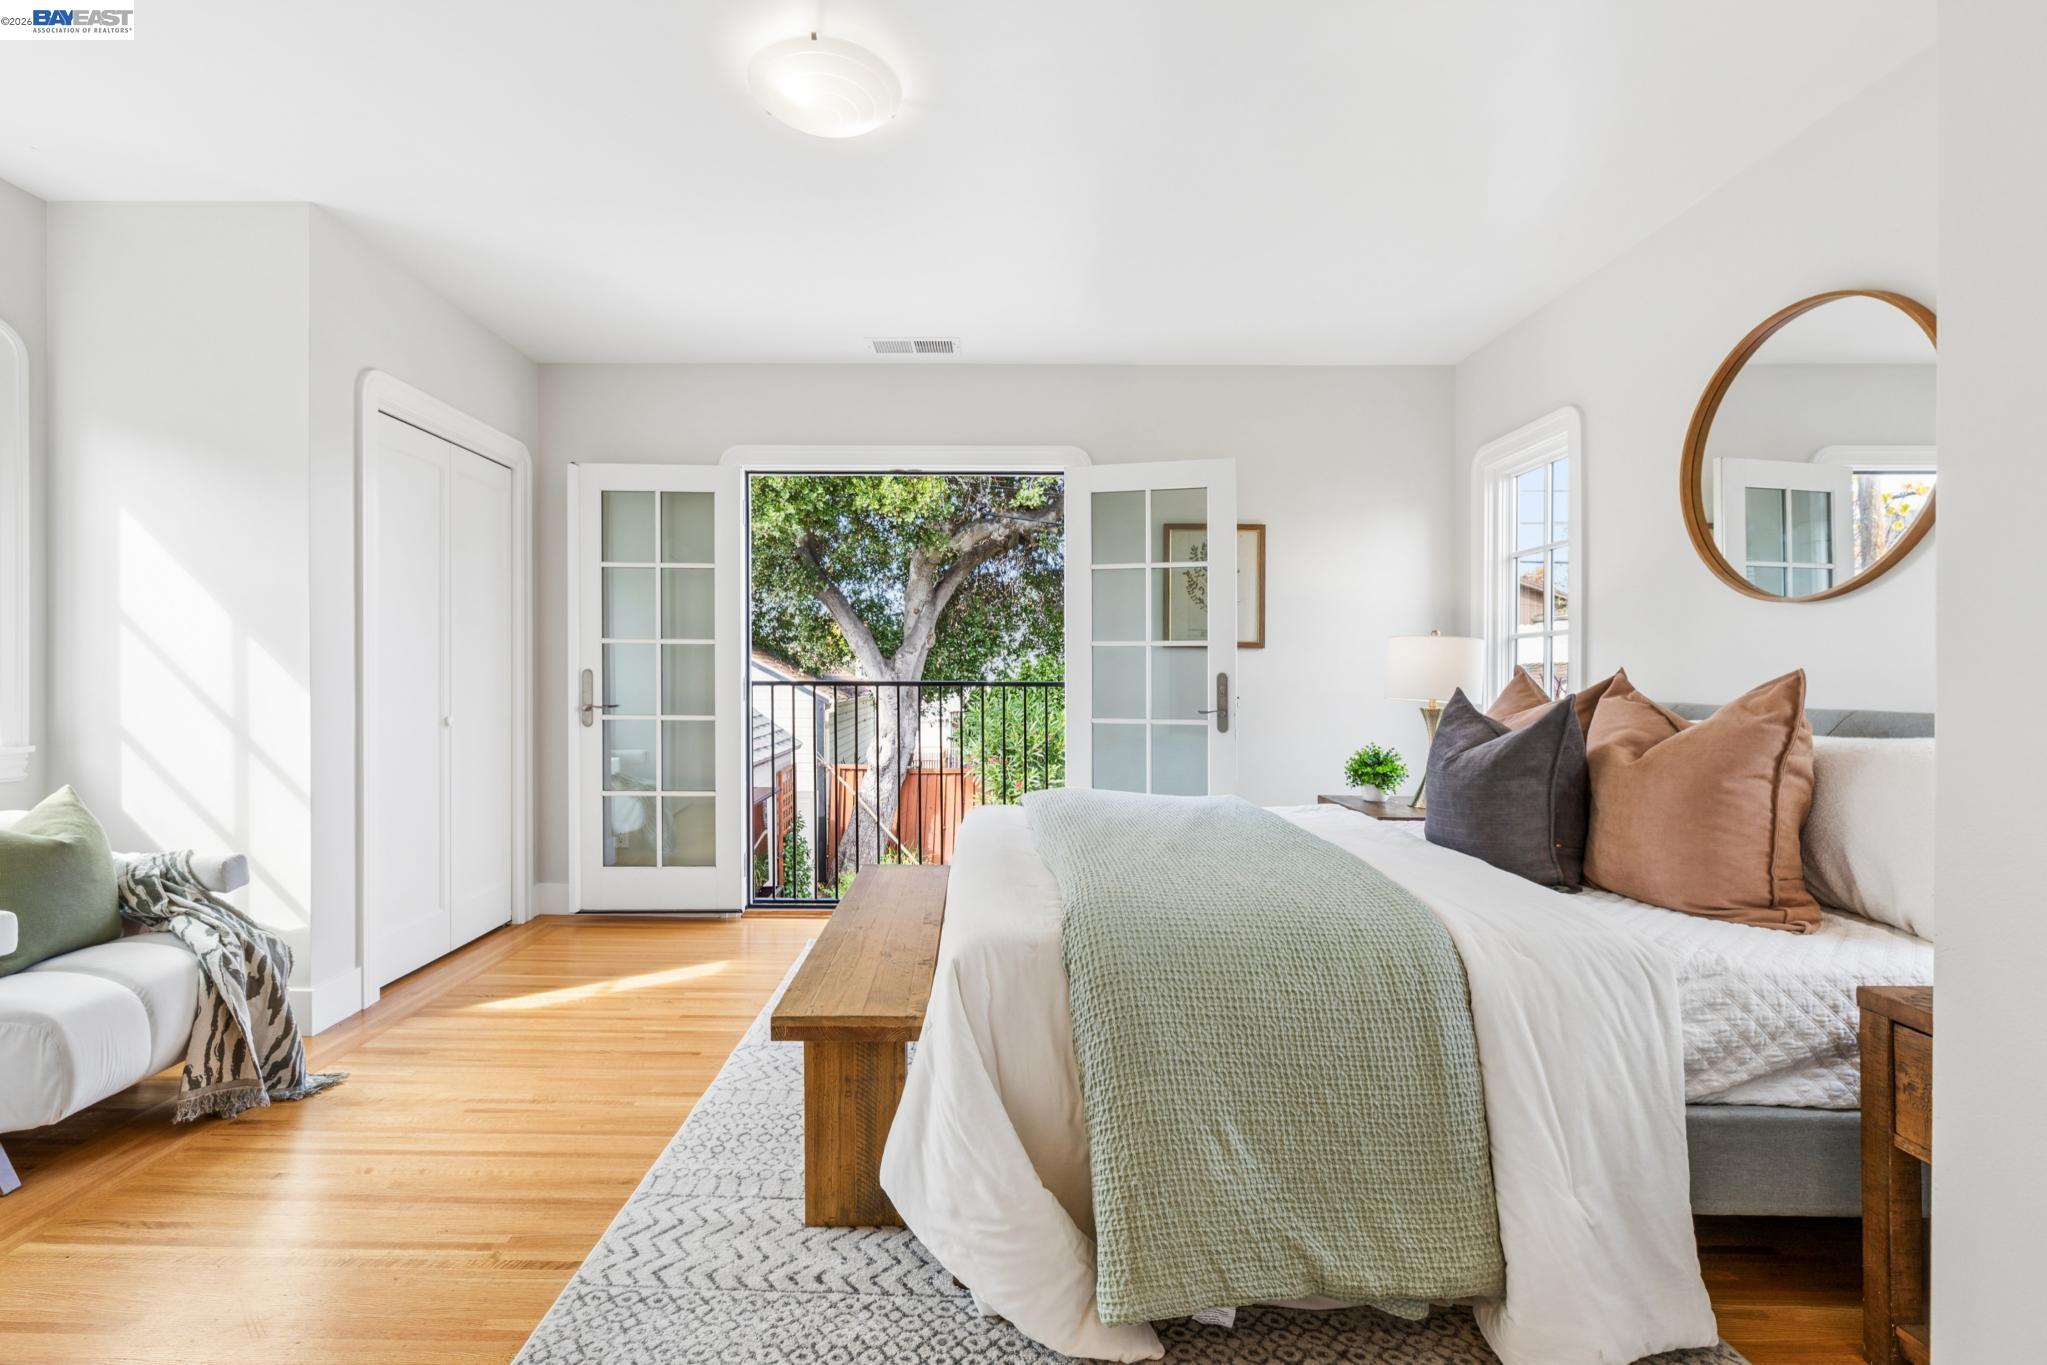
Staged bedroom with a king bed, wood bench, and glass doors opening to a leafy balcony.
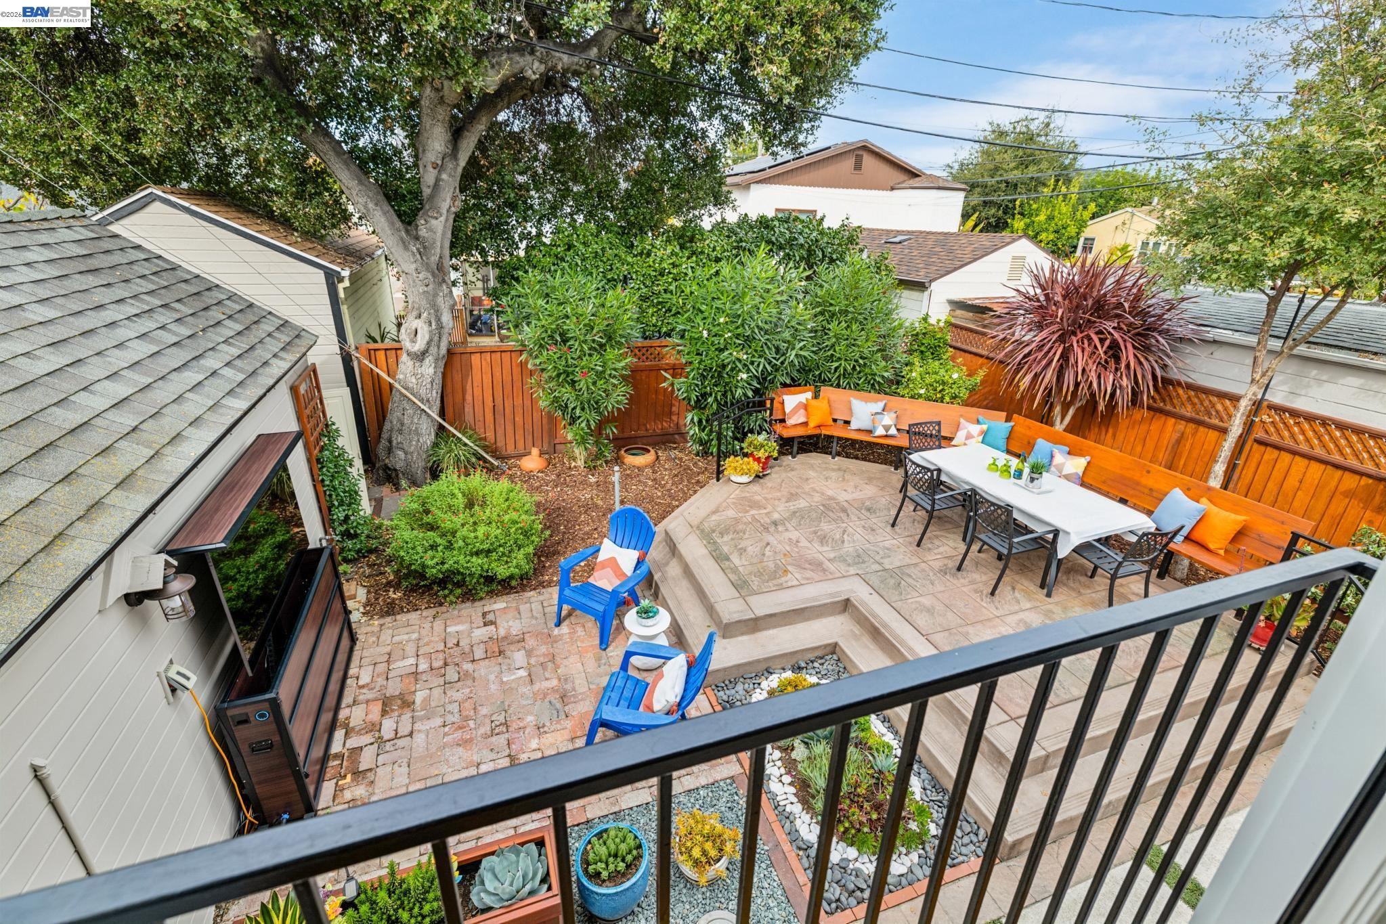
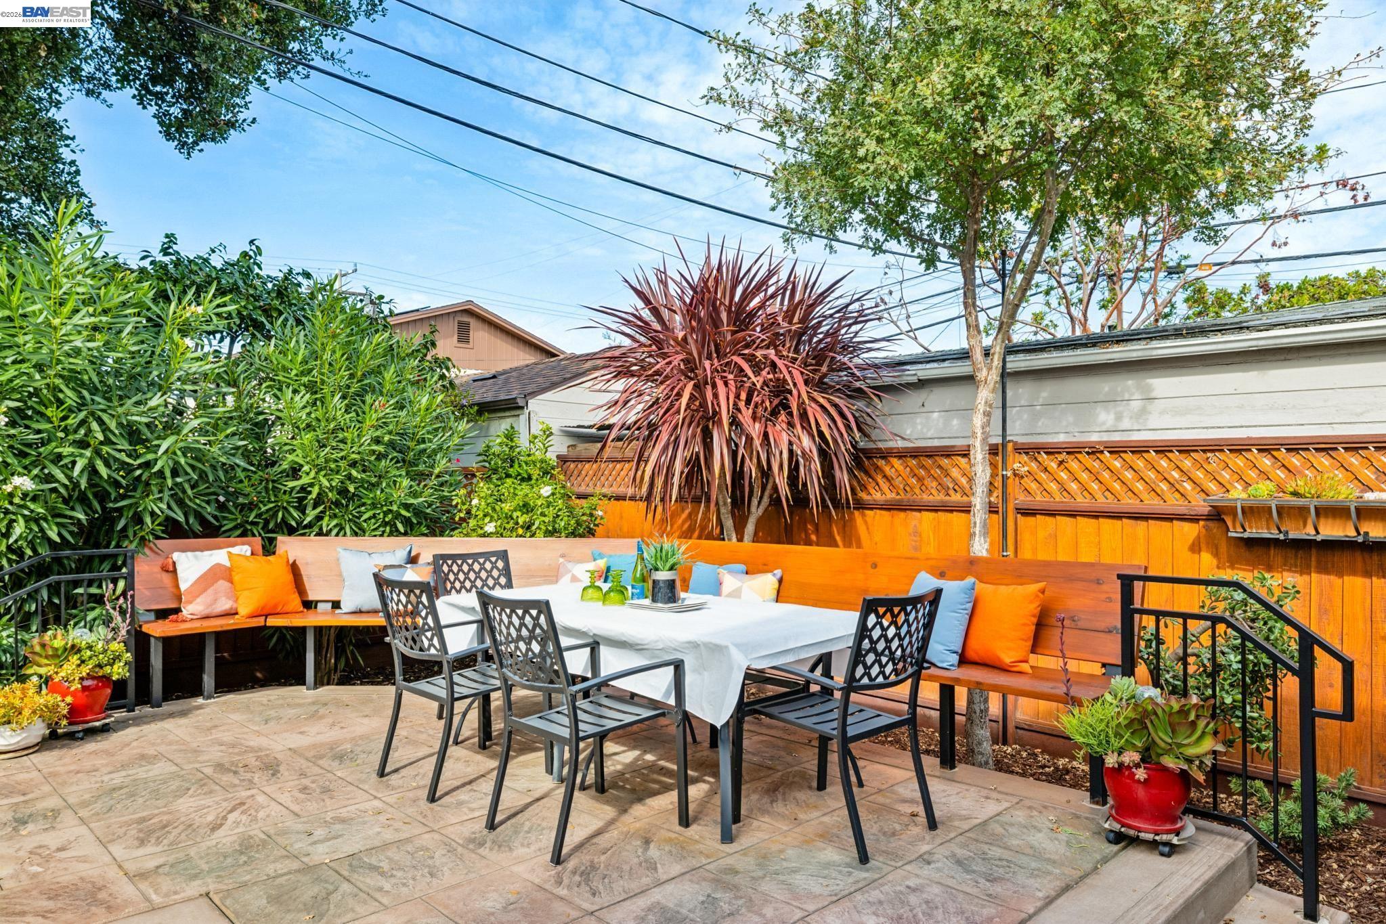
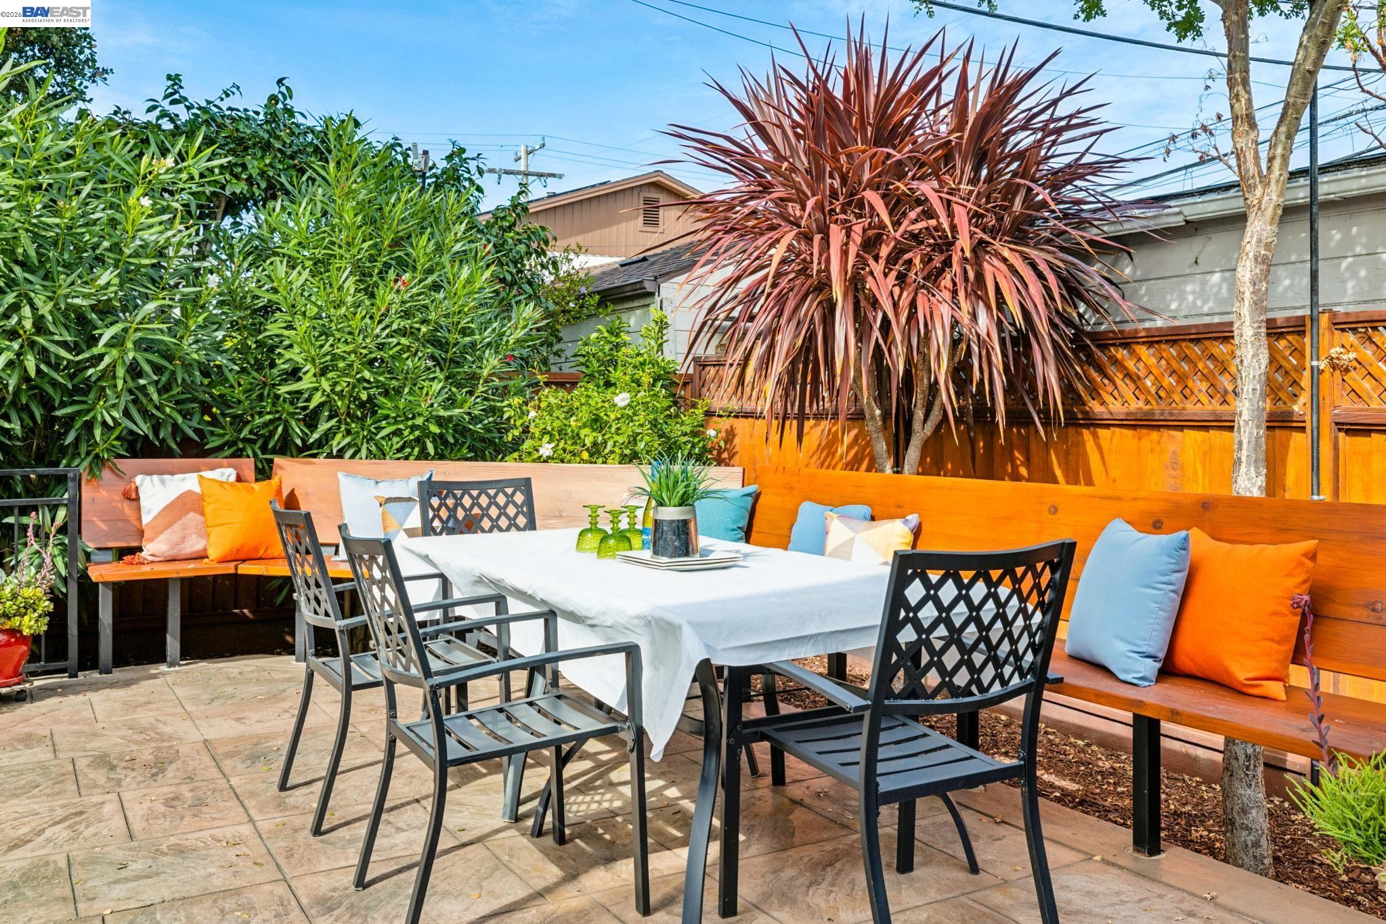
Landscaped backyard patio with a dining table, built-in bench seating, and brick paths.
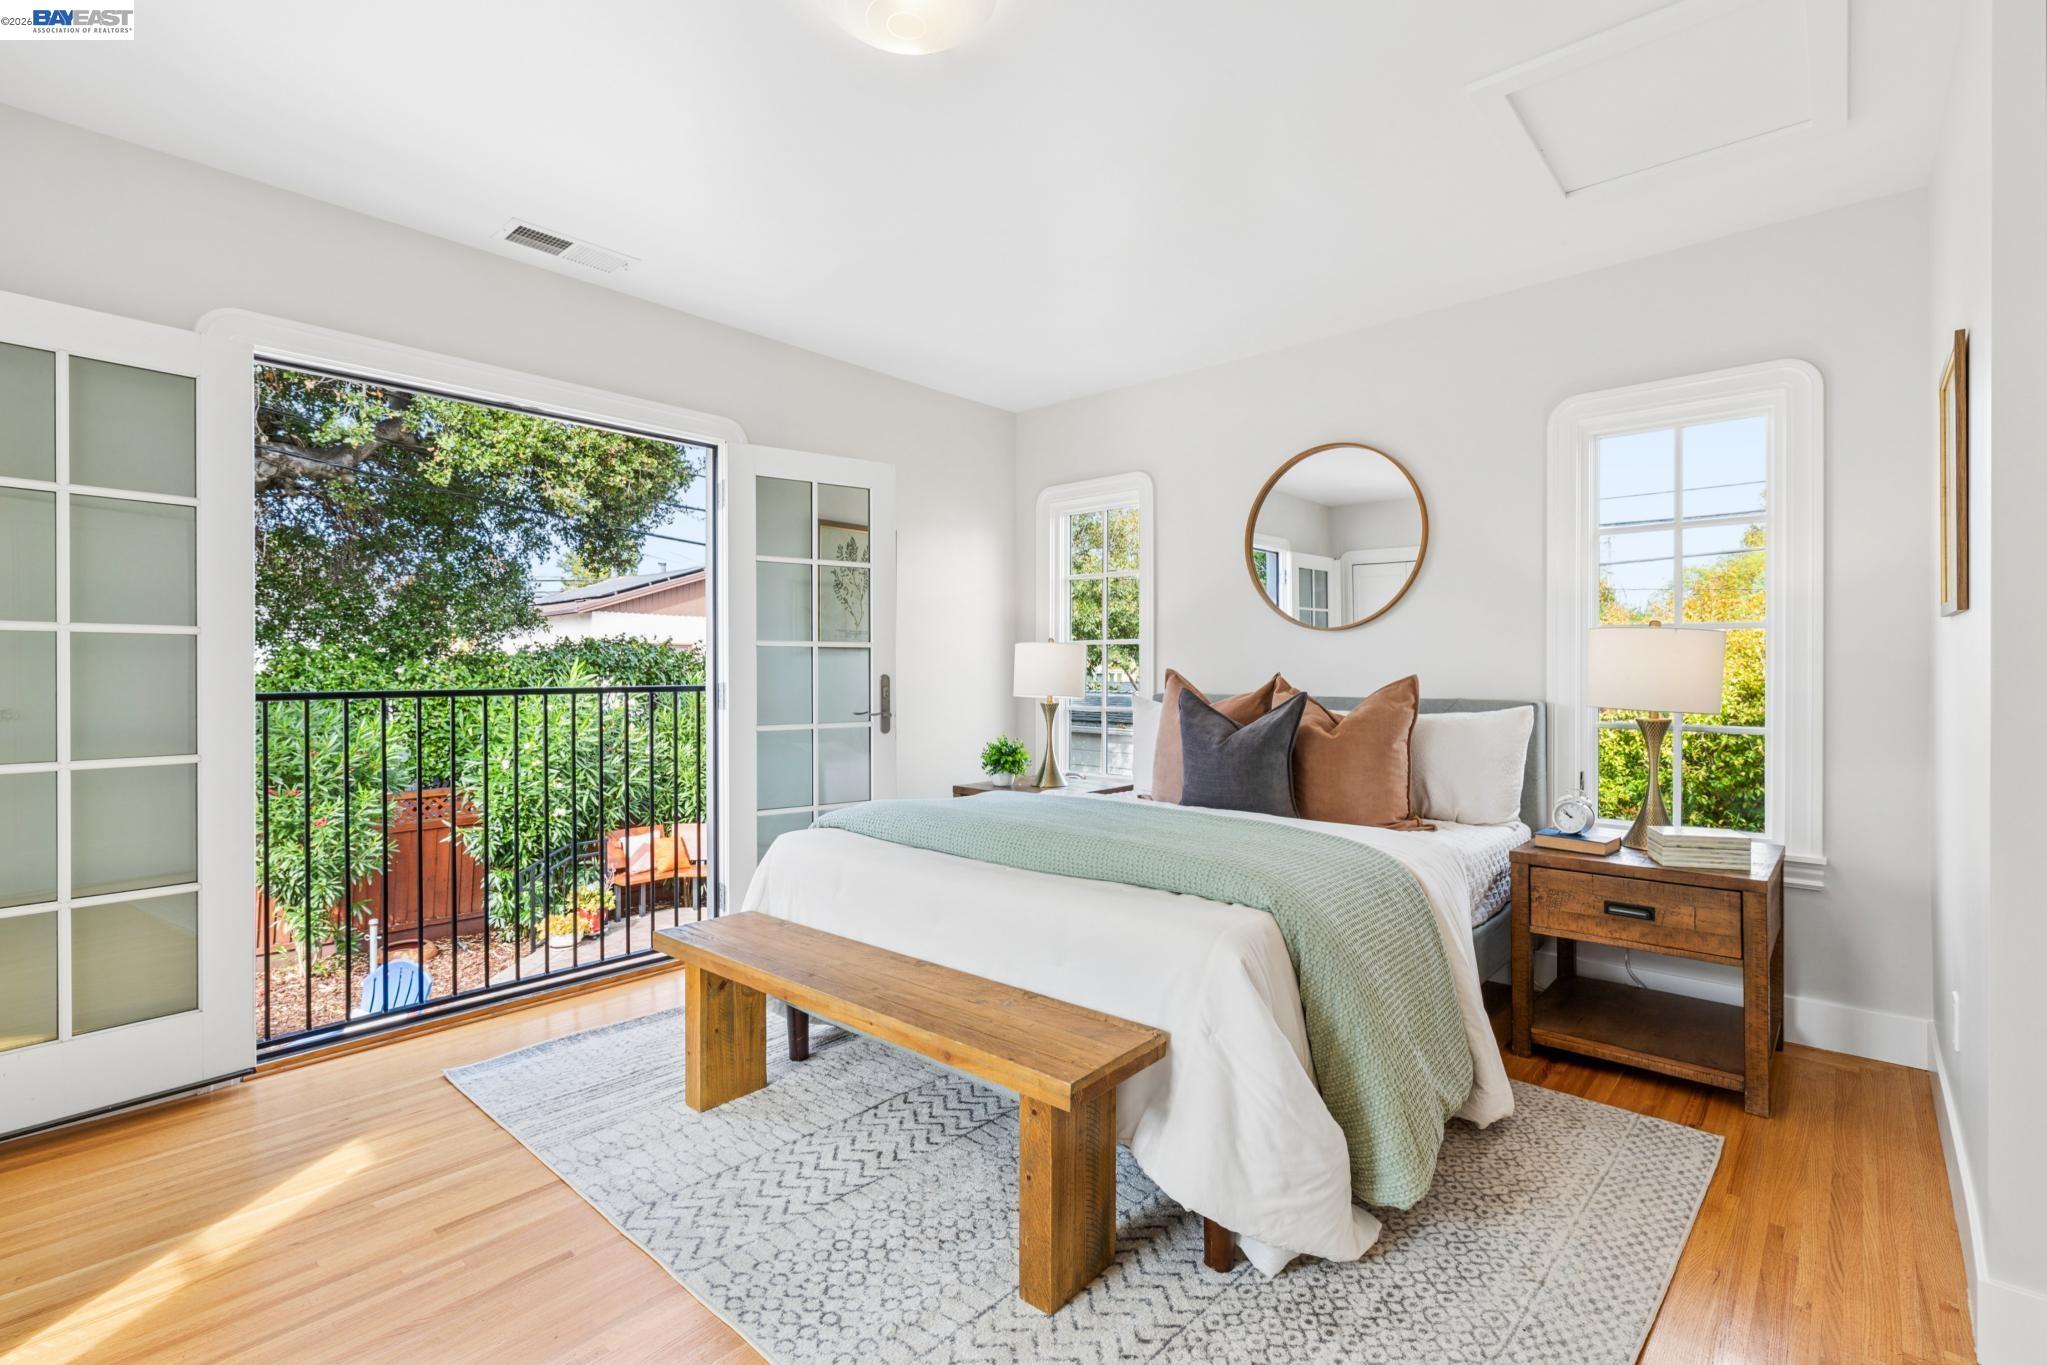
Staged bedroom with a white bed, wood bench, and tall French doors opening to a patio.
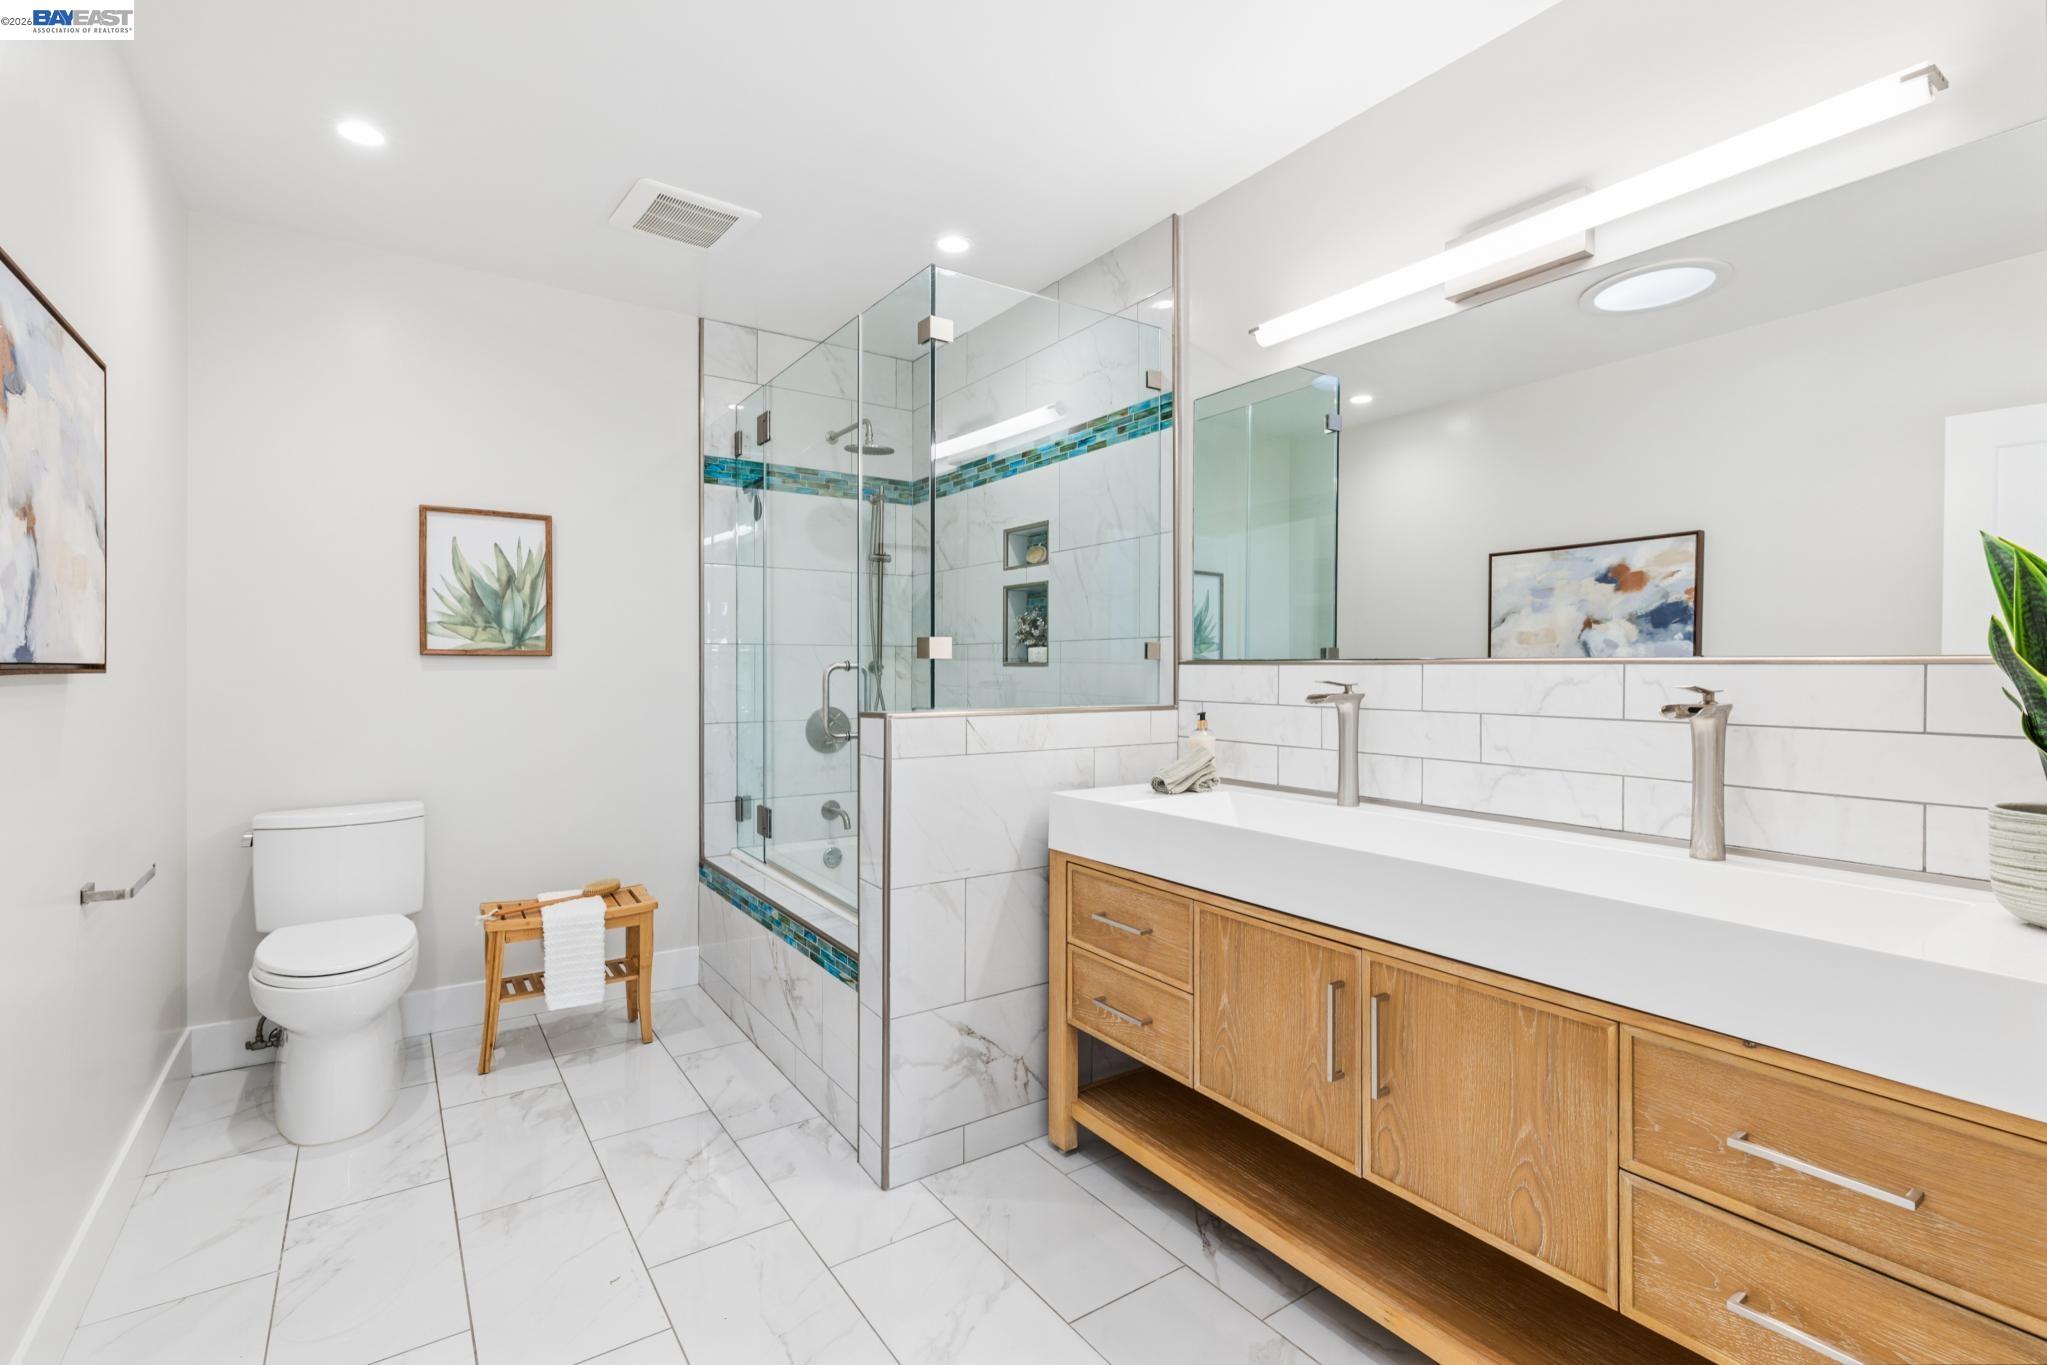
Bathroom with a glass-enclosed shower, marble-look tile, and a long oak double vanity.
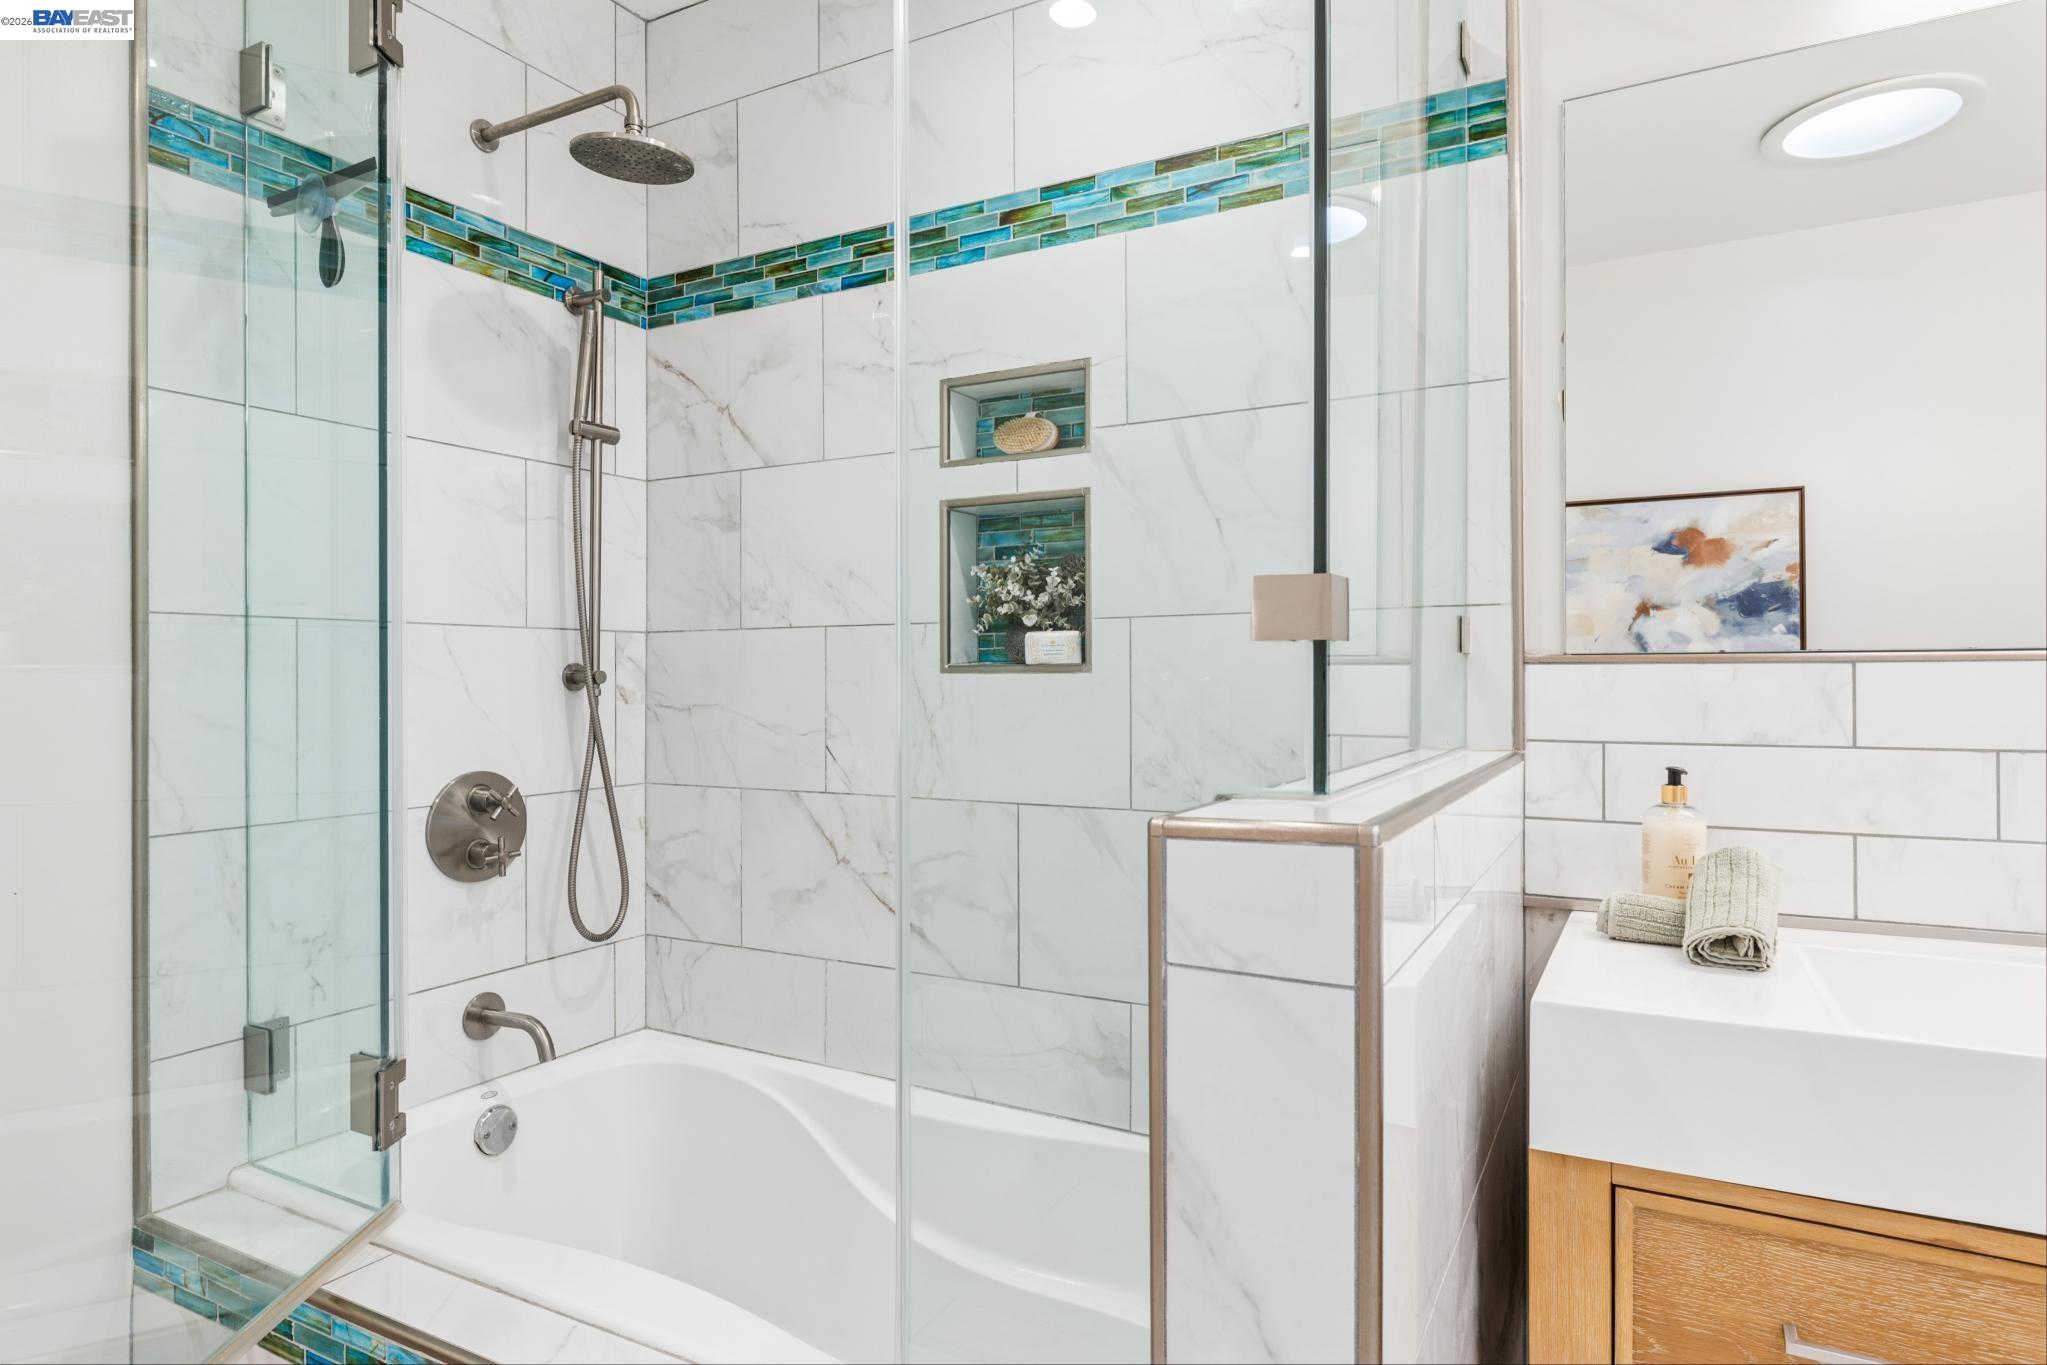
Bathroom with a glass-enclosed tub and shower, marble-look tile, and a blue-green accent strip.
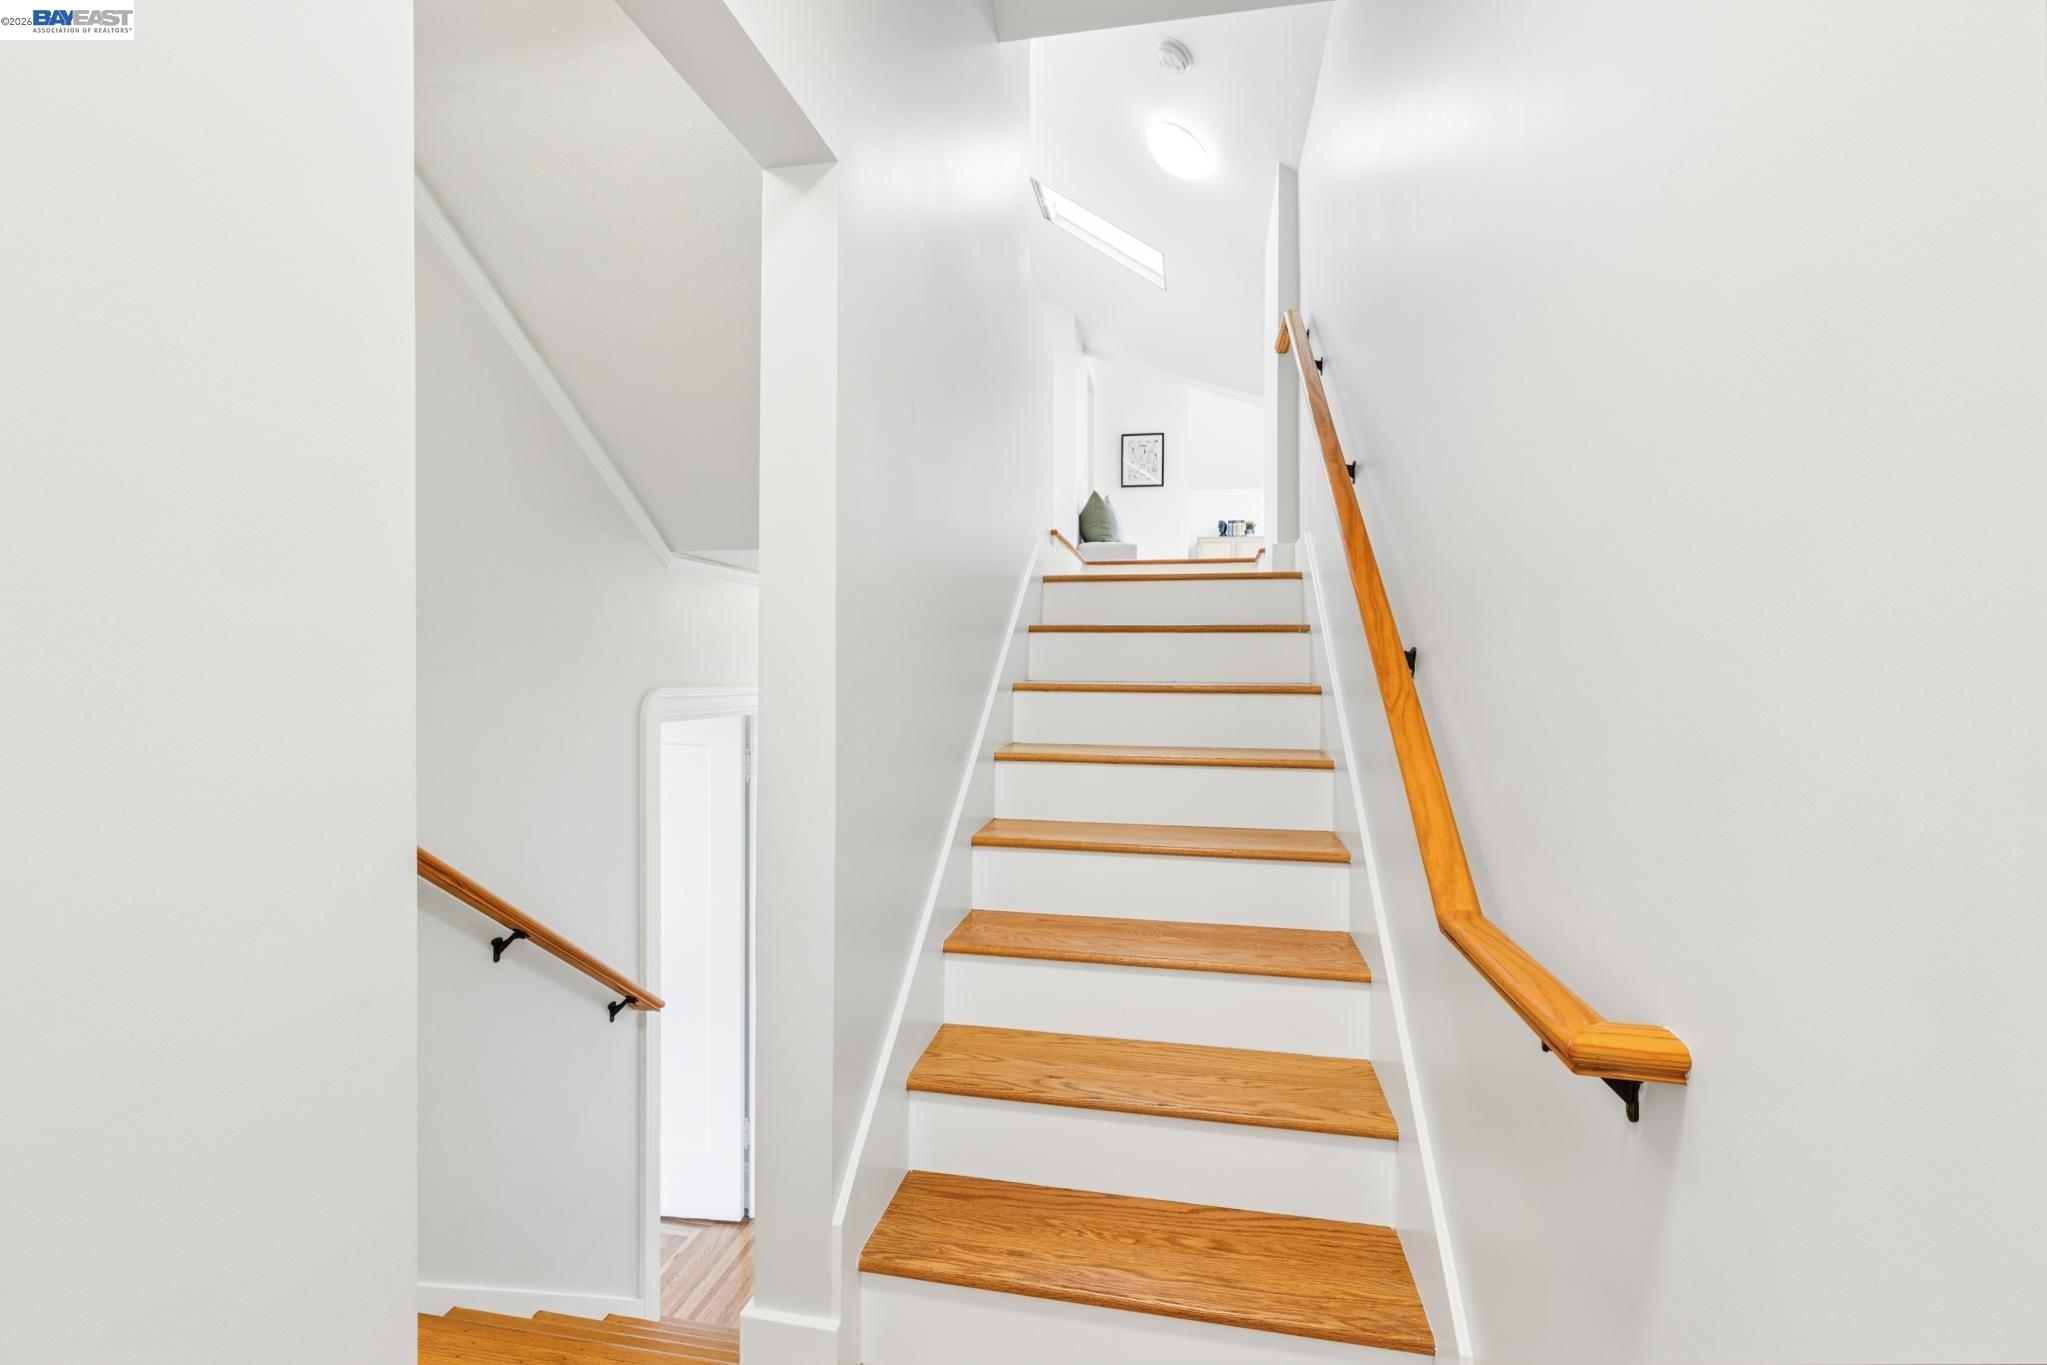
Bright staircase with wood treads and handrails, white walls, and a small seating area on the upper landing.
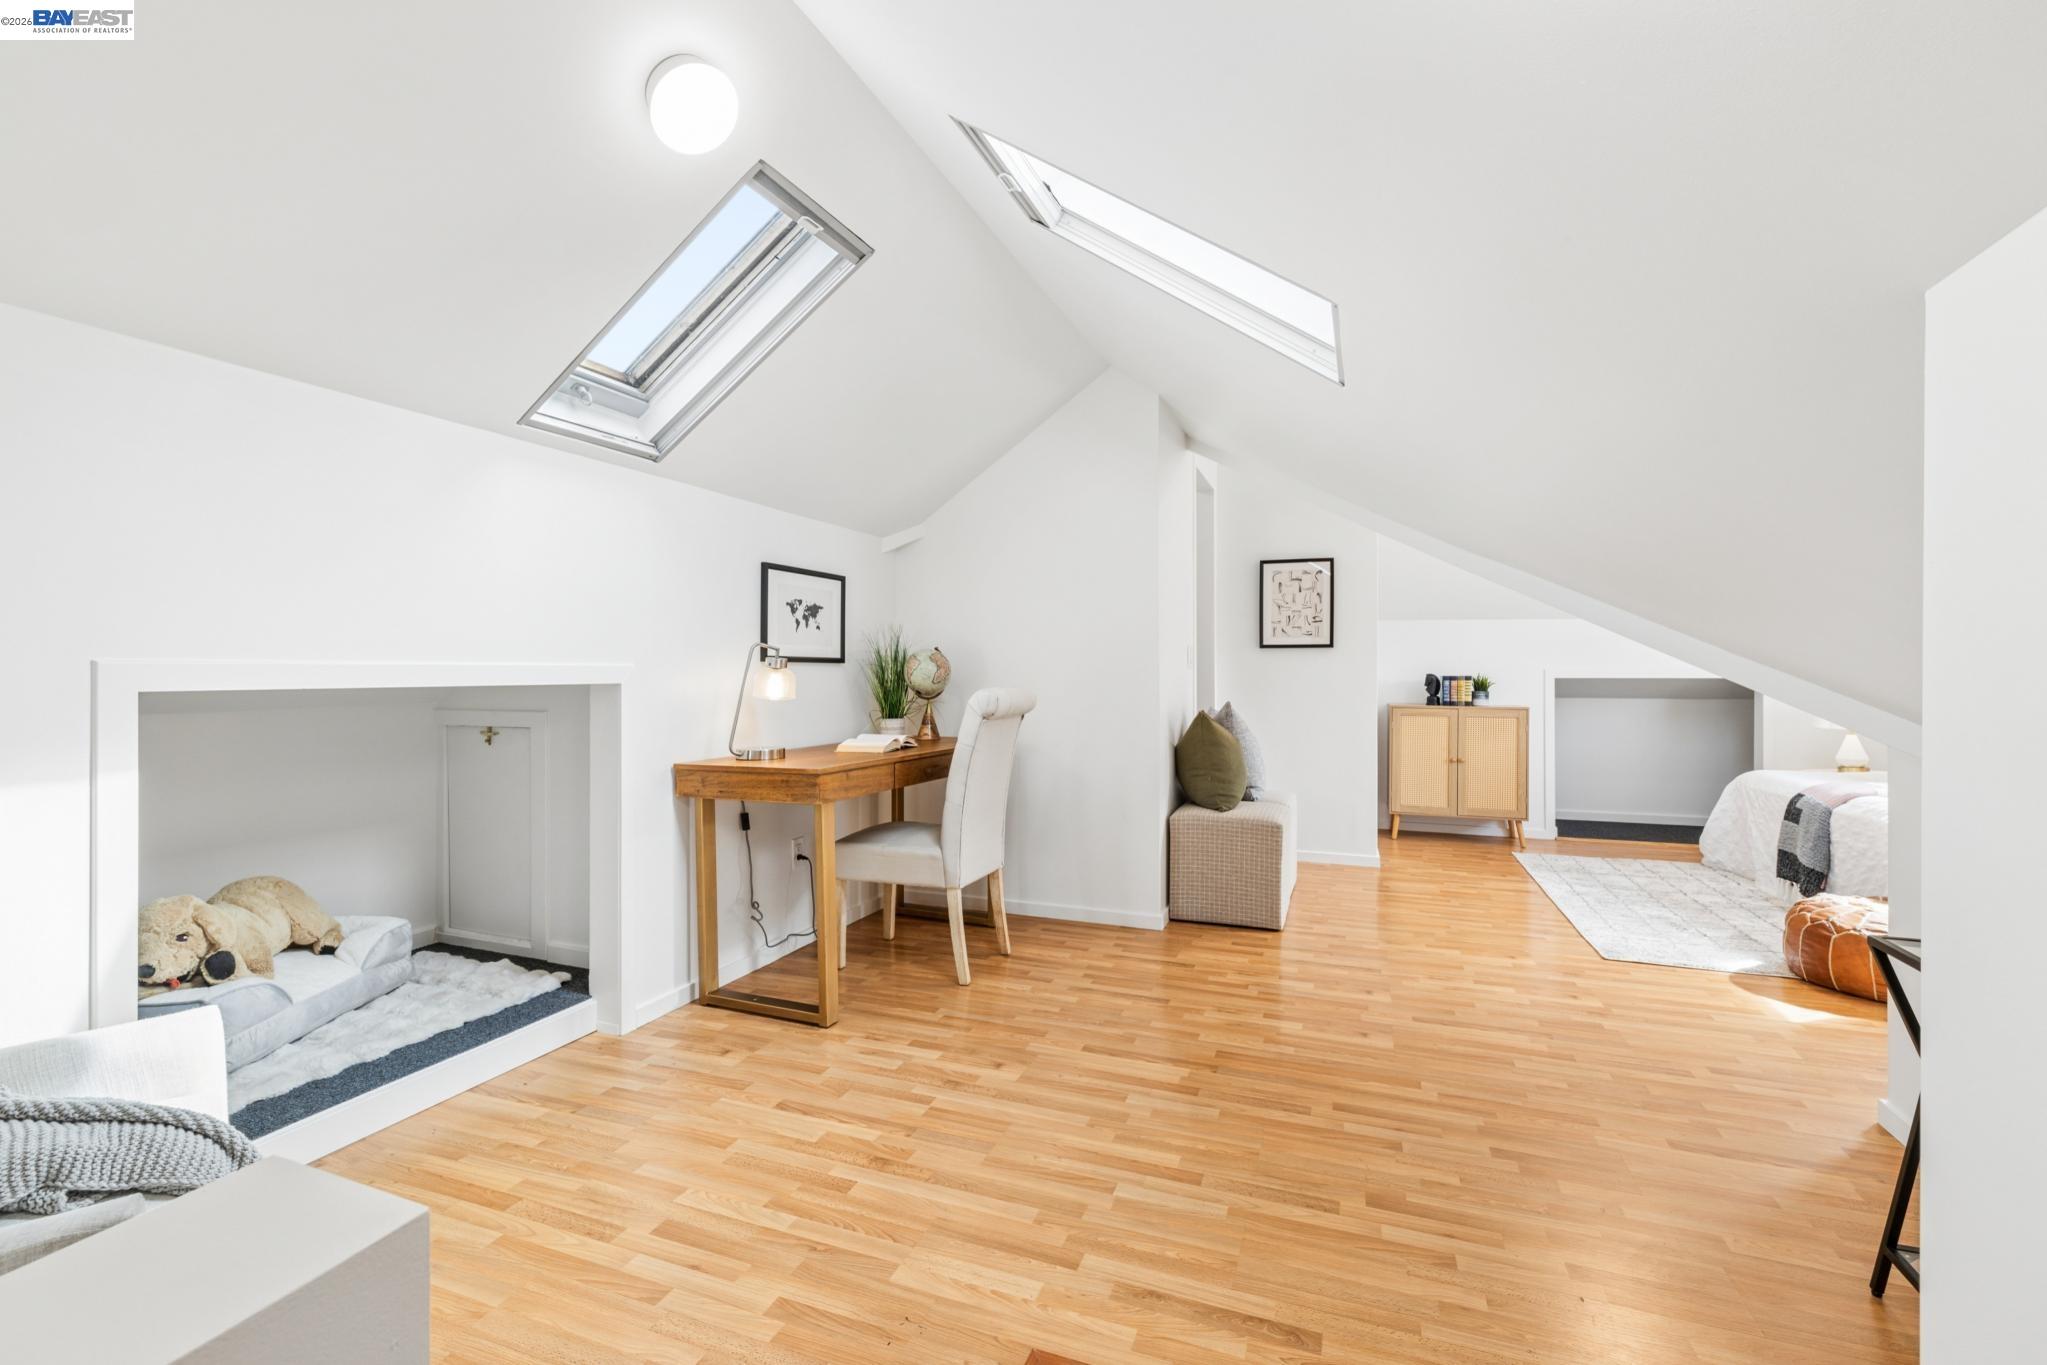
Bright loft bedroom with skylights, a desk, and a built-in sleeping nook.
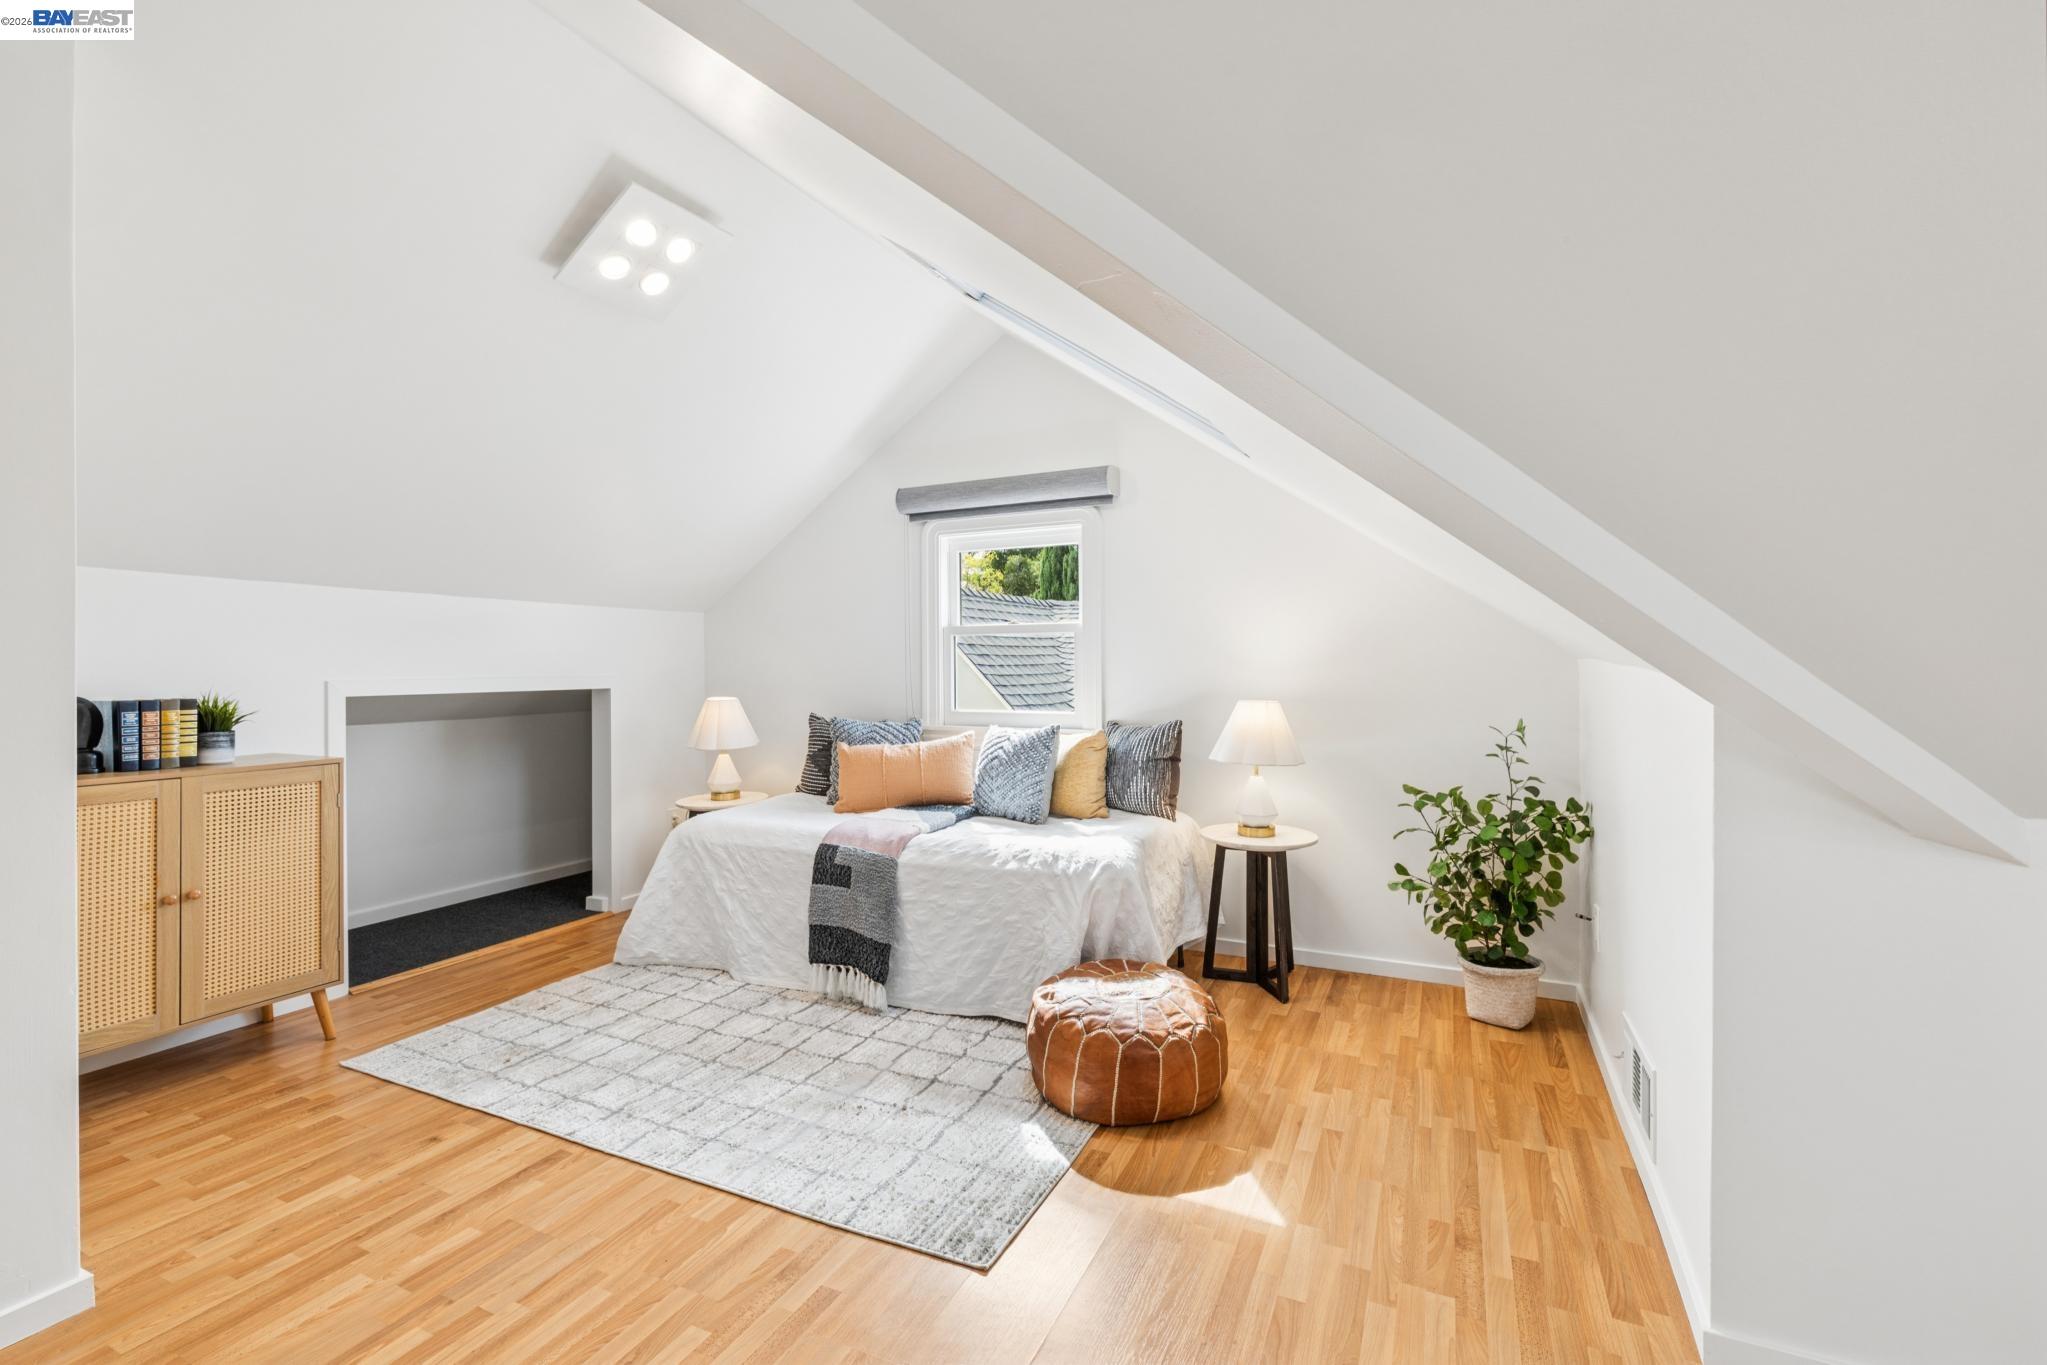
Staged attic bedroom with a sloped ceiling, hardwood floors, and a bed beneath a window.
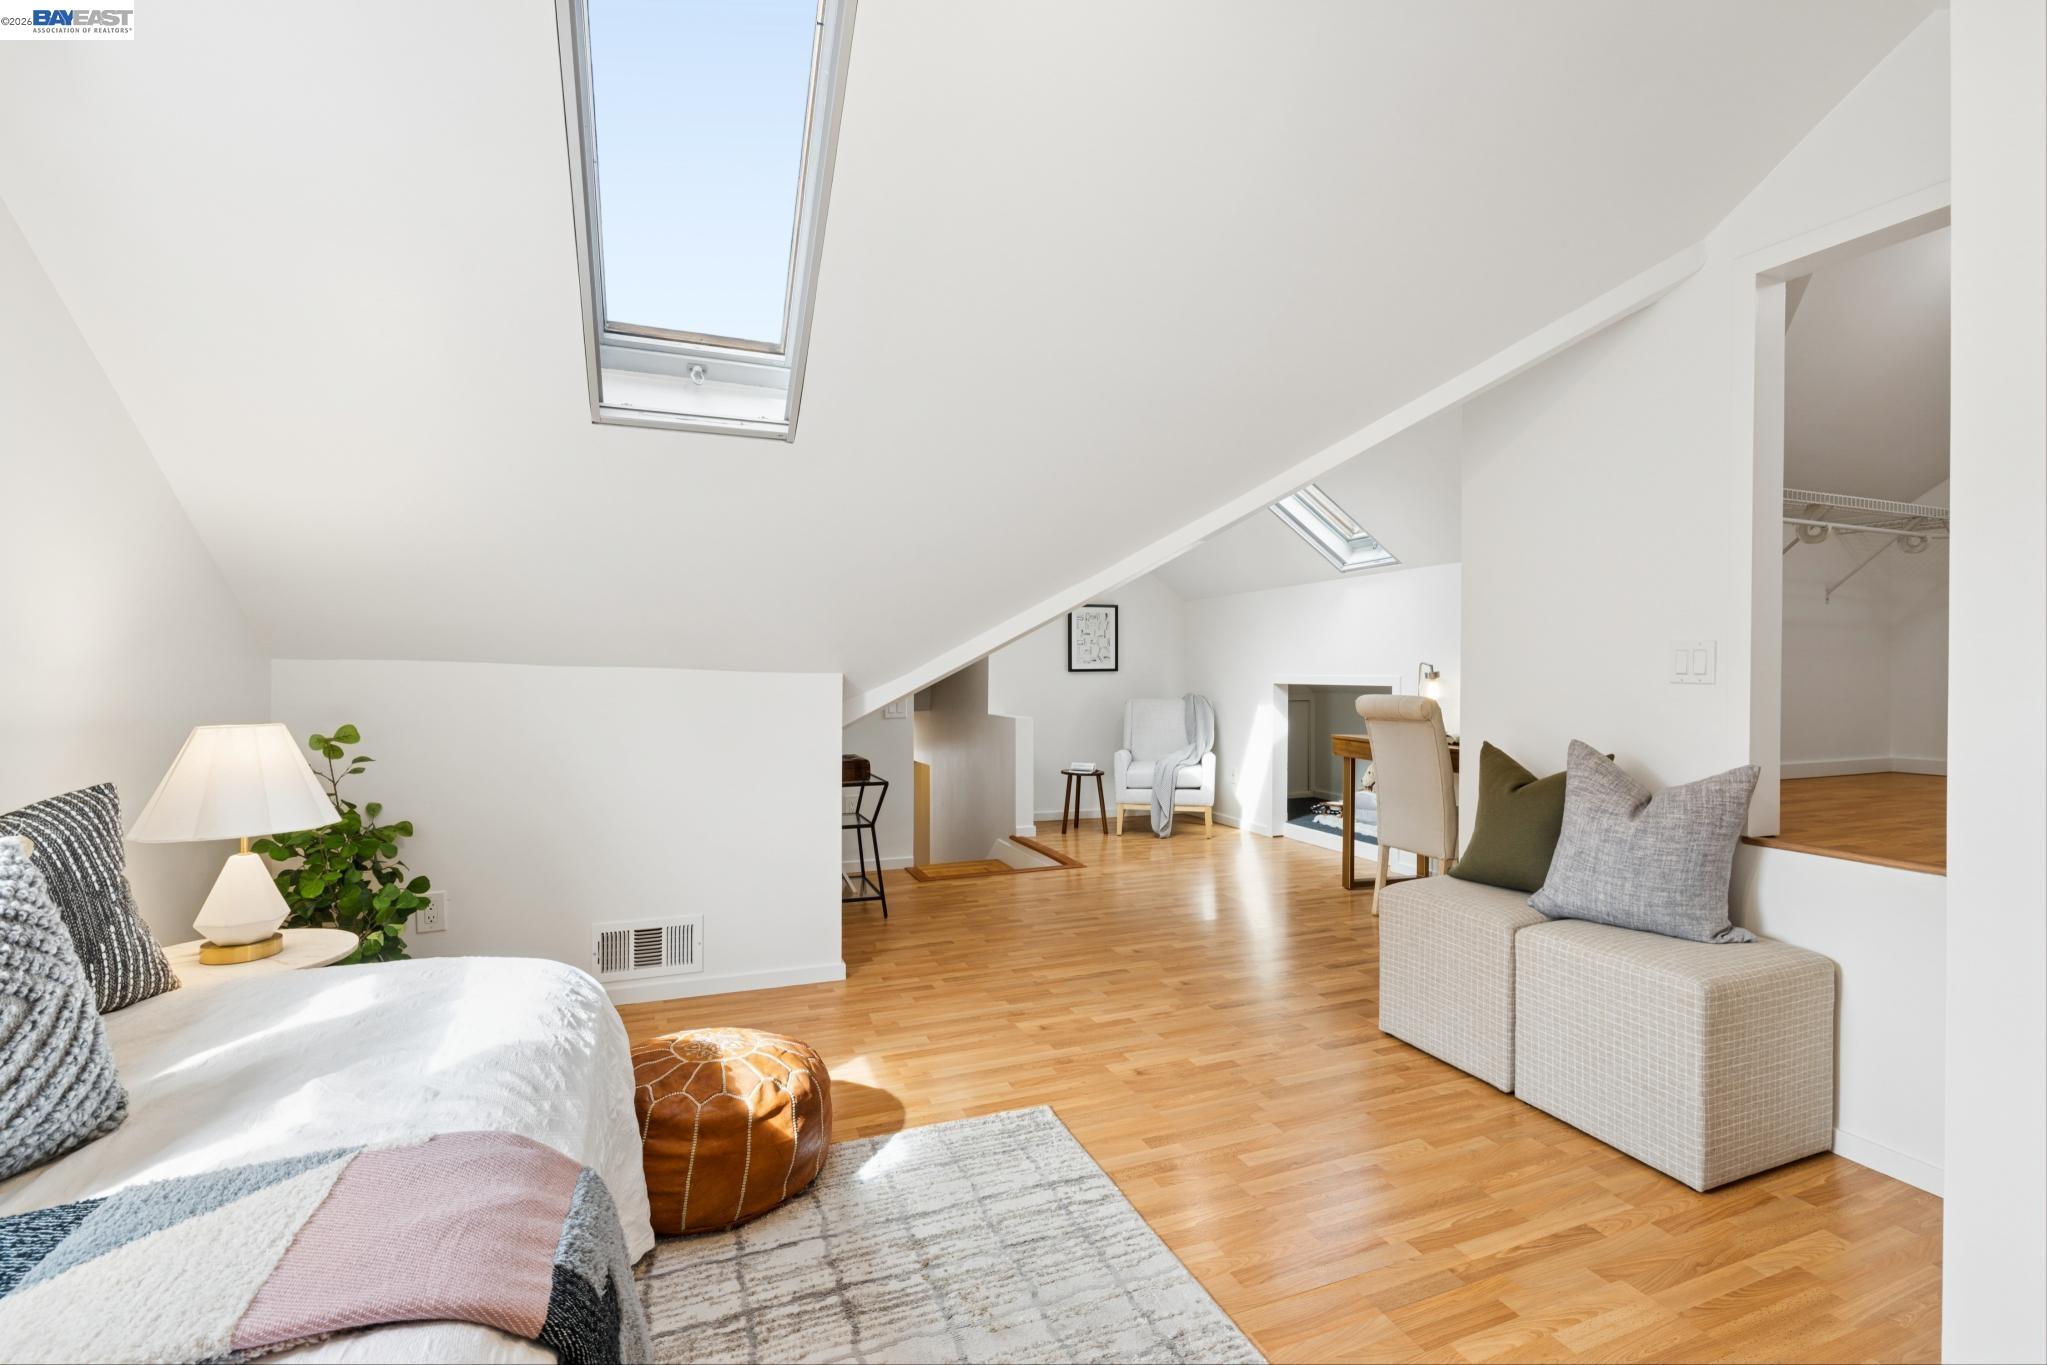
Staged loft bedroom and sitting area with skylights, a sloped ceiling, and hardwood floors.
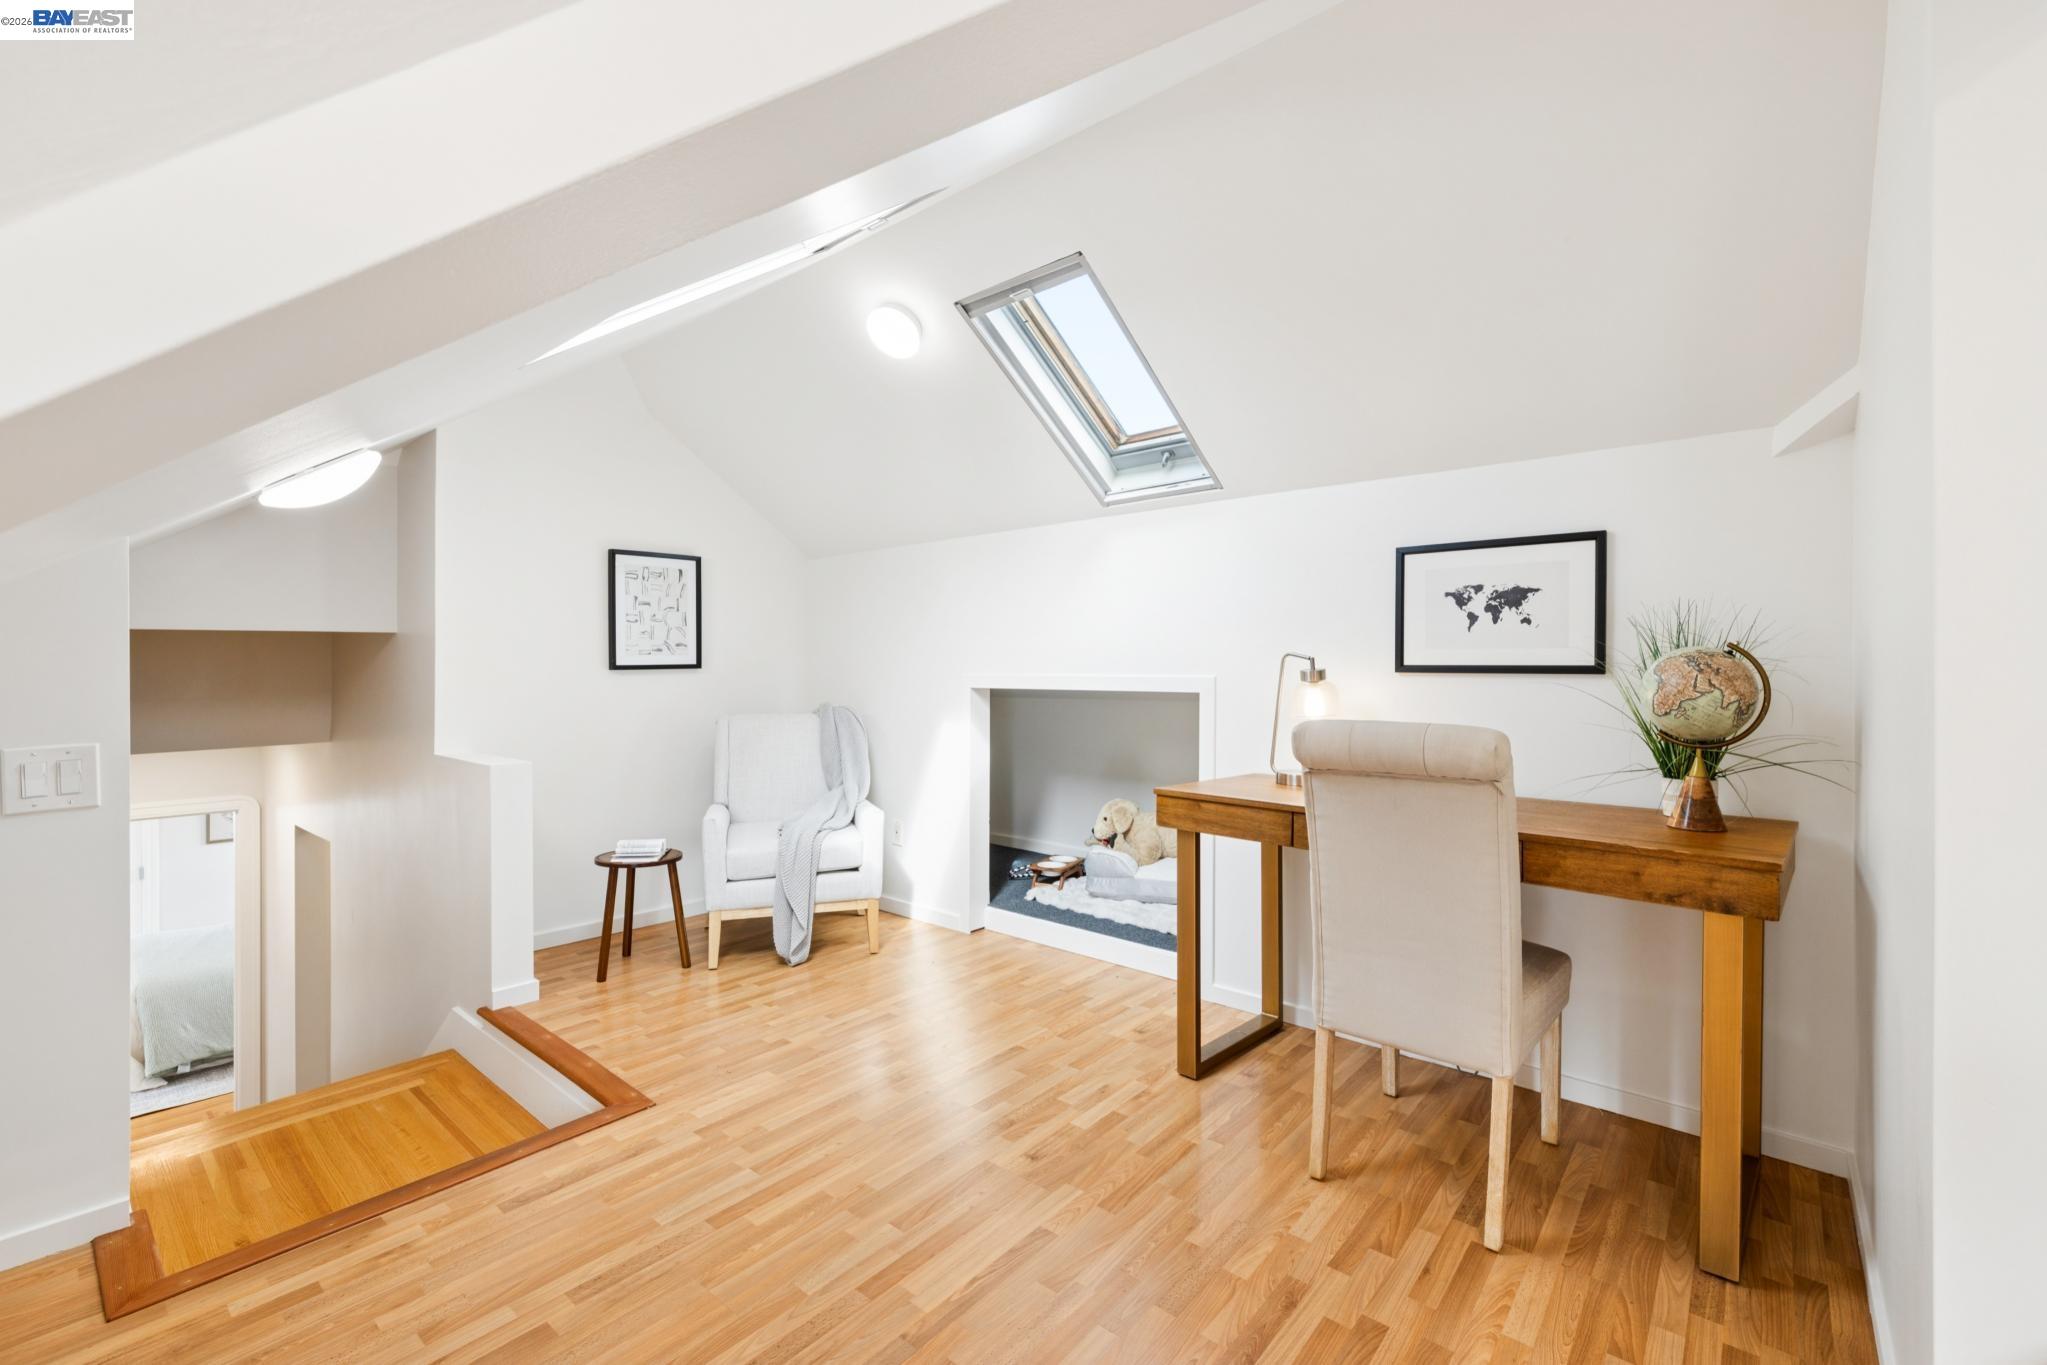
Bright loft office with a skylight, wooden desk, and built-in pet nook.
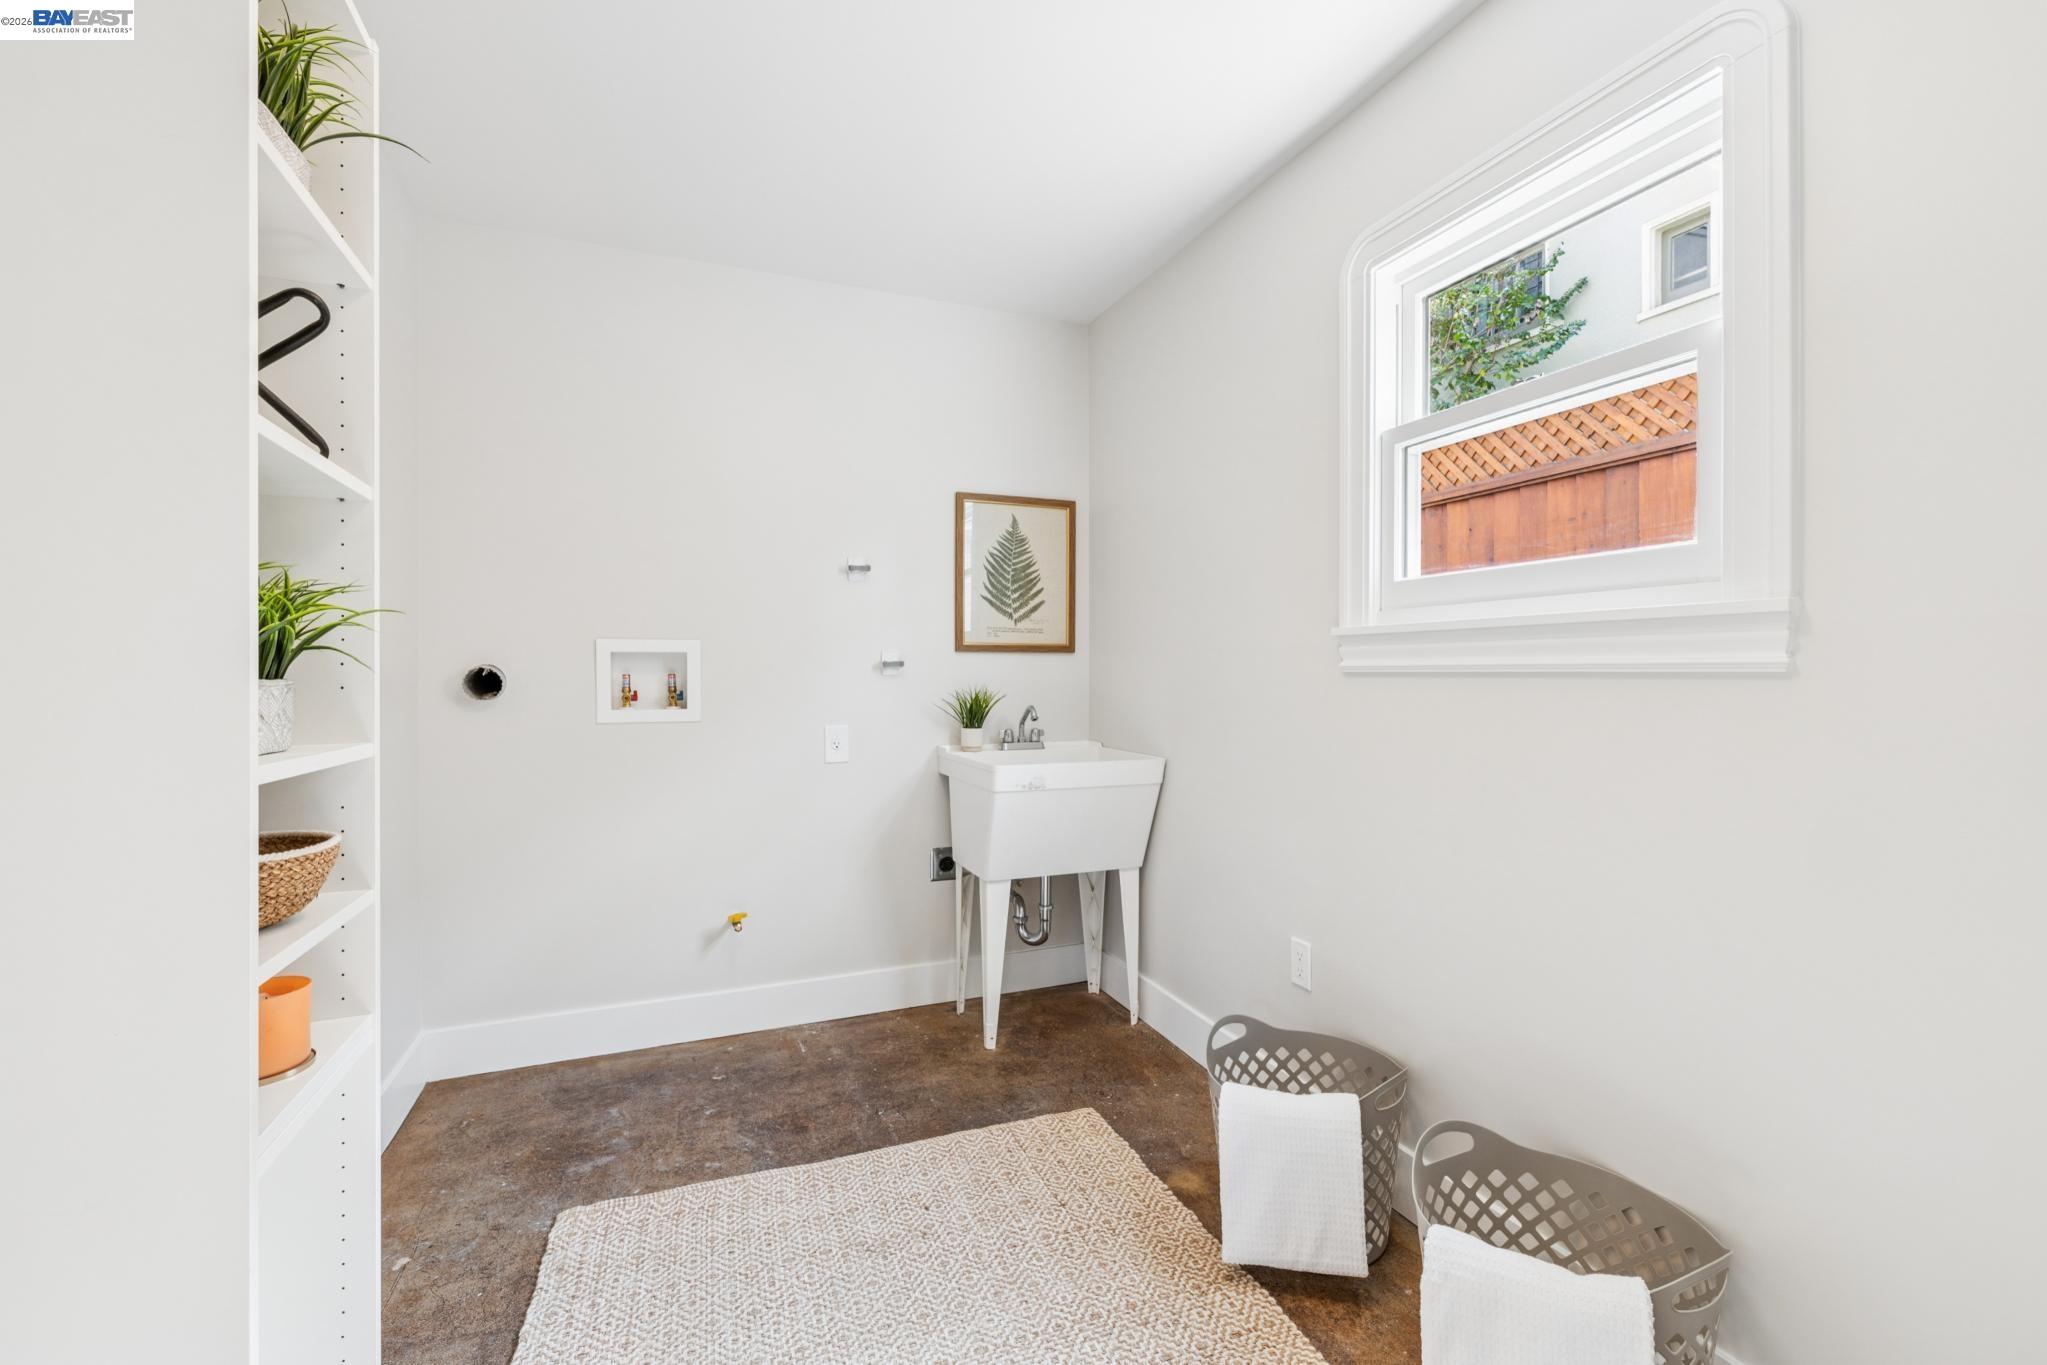
Laundry room with a utility sink, washer hookups, open shelving, and a window overlooking a fenced yard.
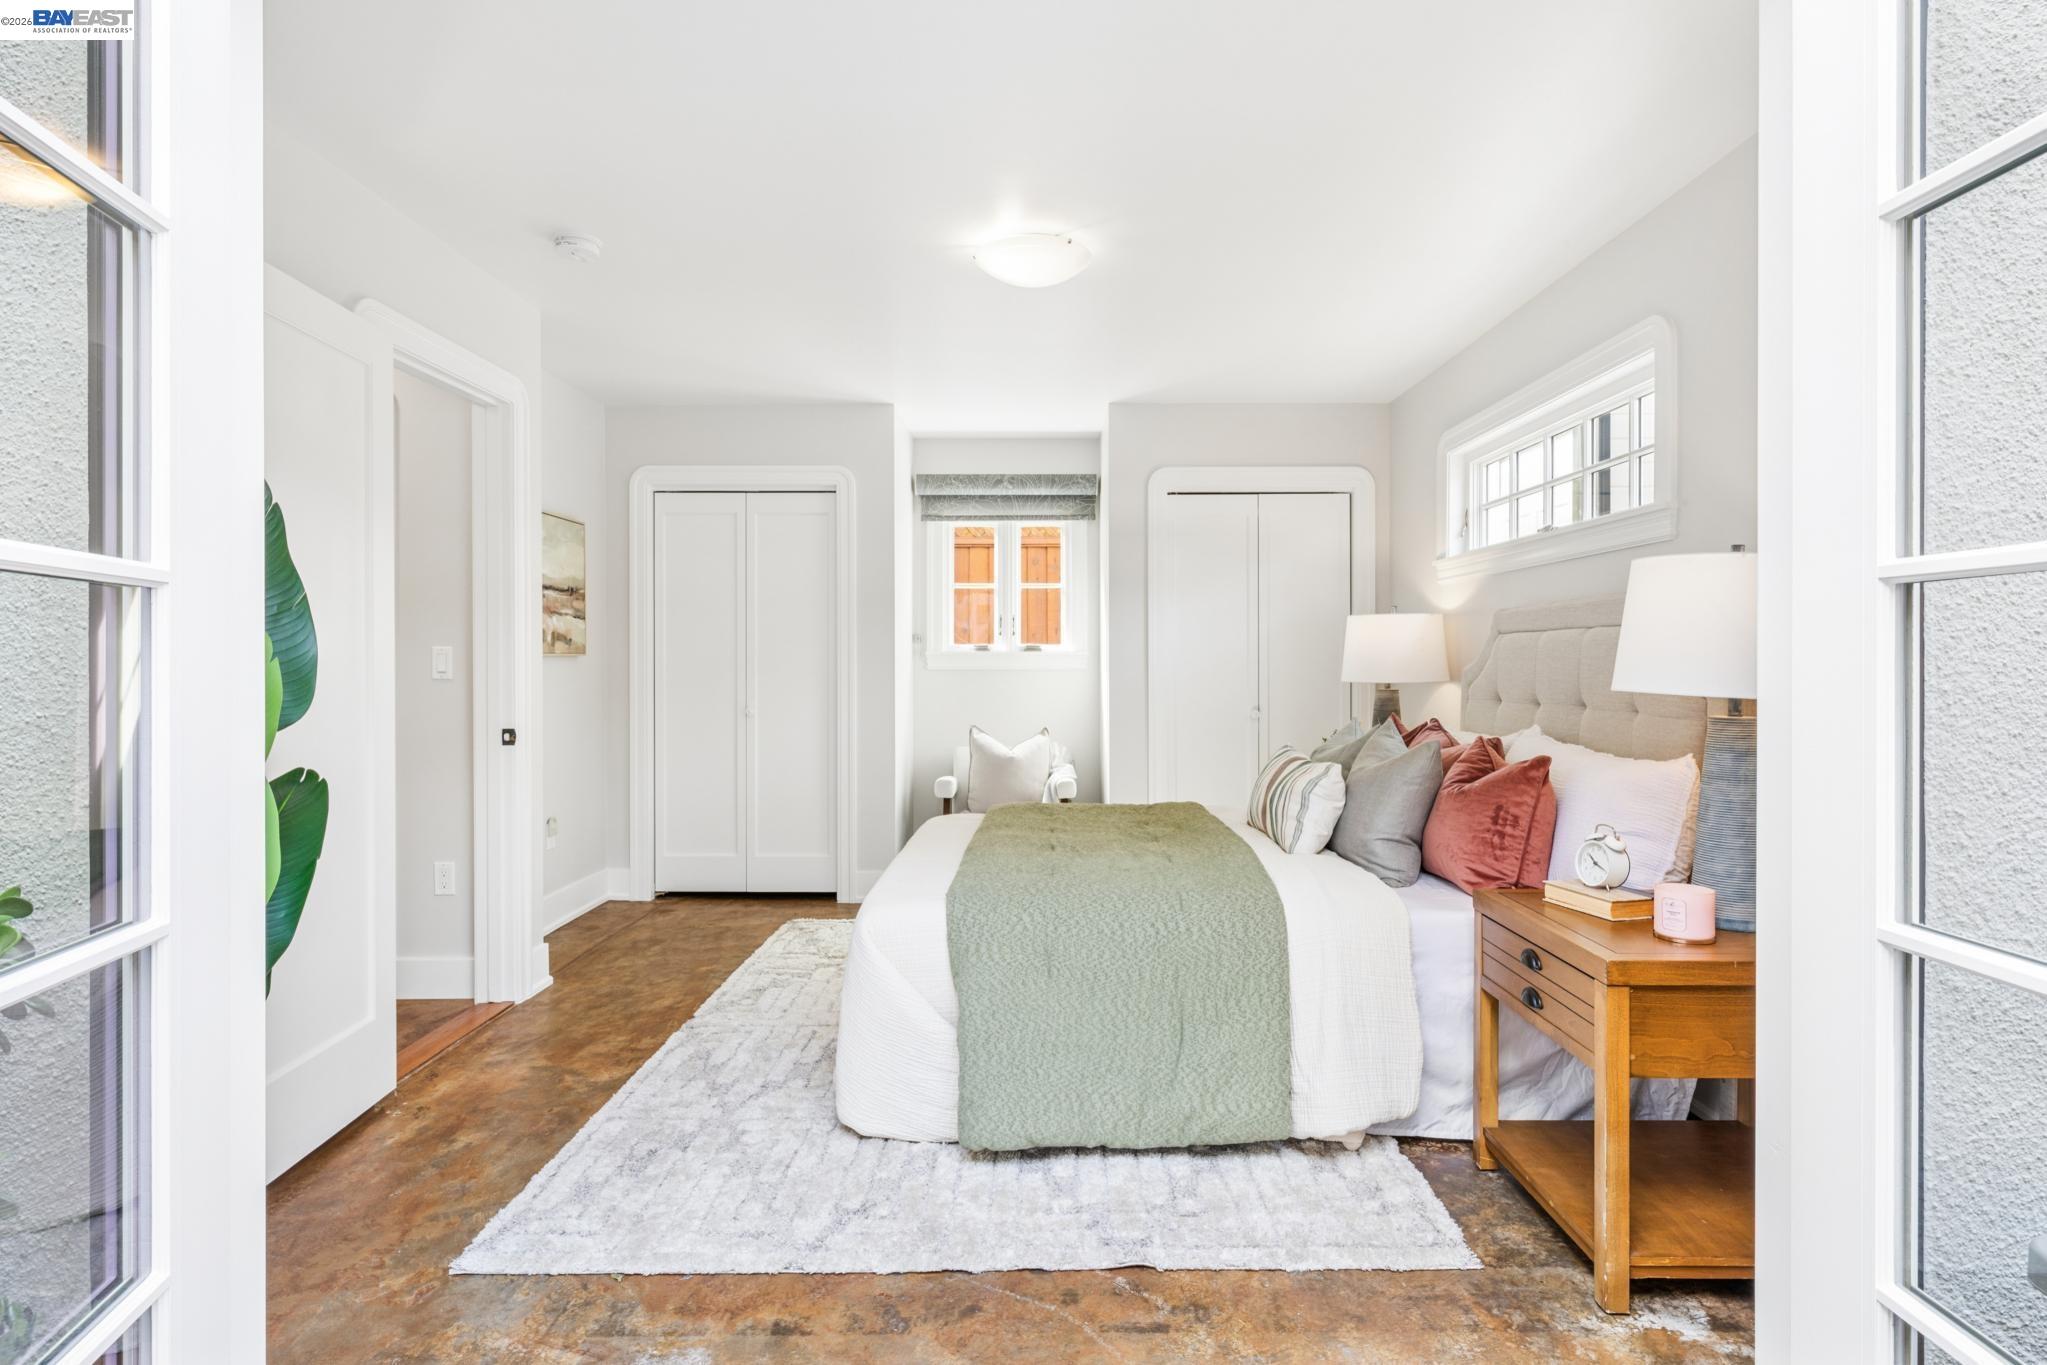
Bright staged bedroom with a layered bed, wood nightstand, and large windows.
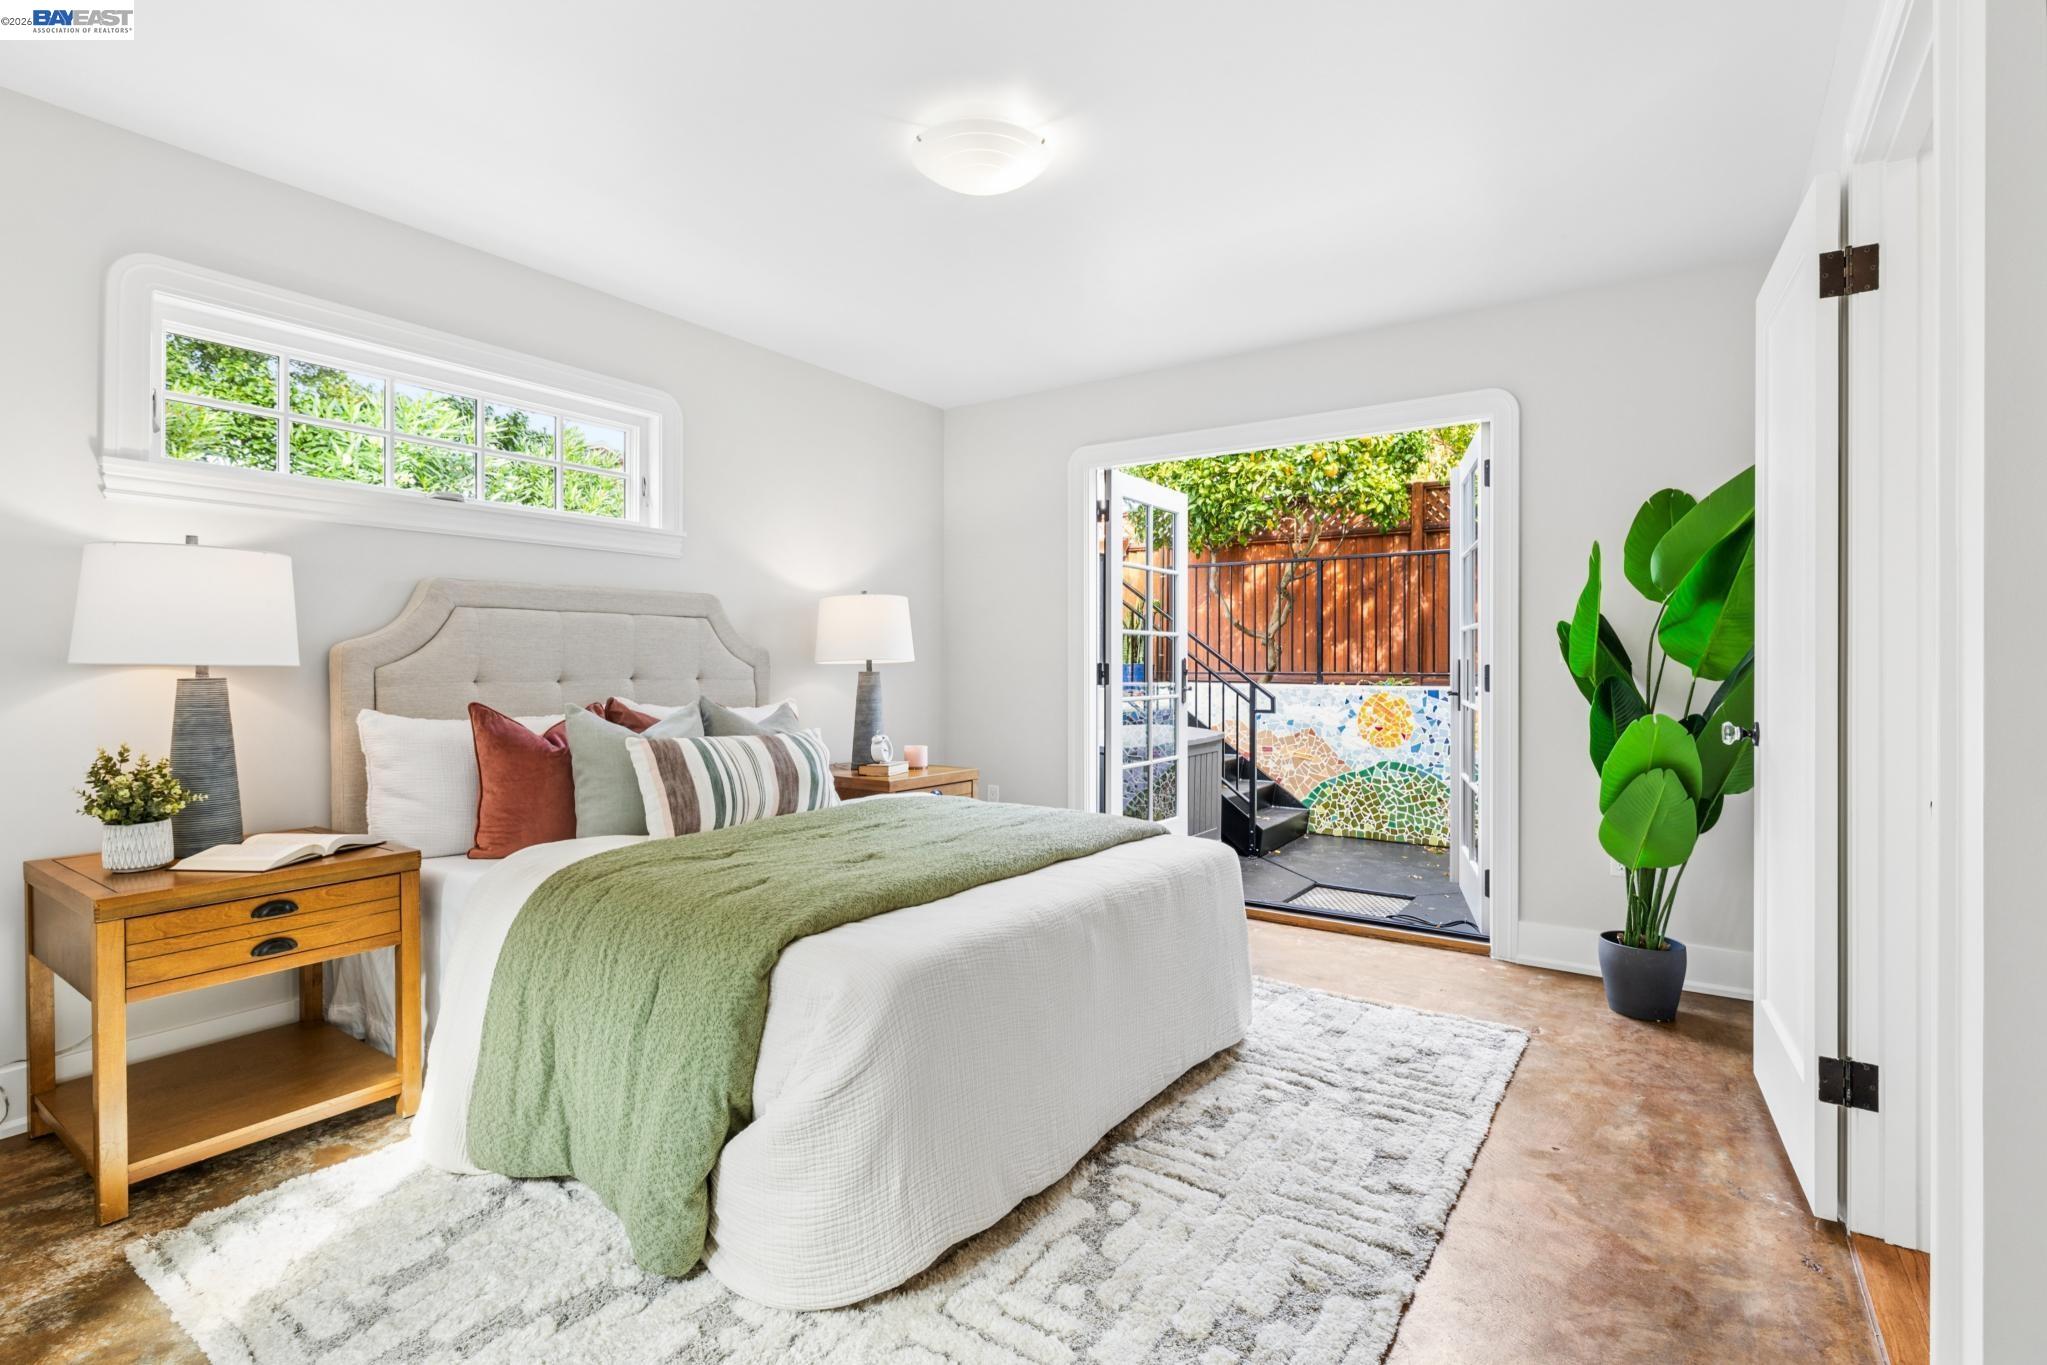
Staged bedroom with a green throw, bright clerestory window, and open doors to a colorful courtyard.
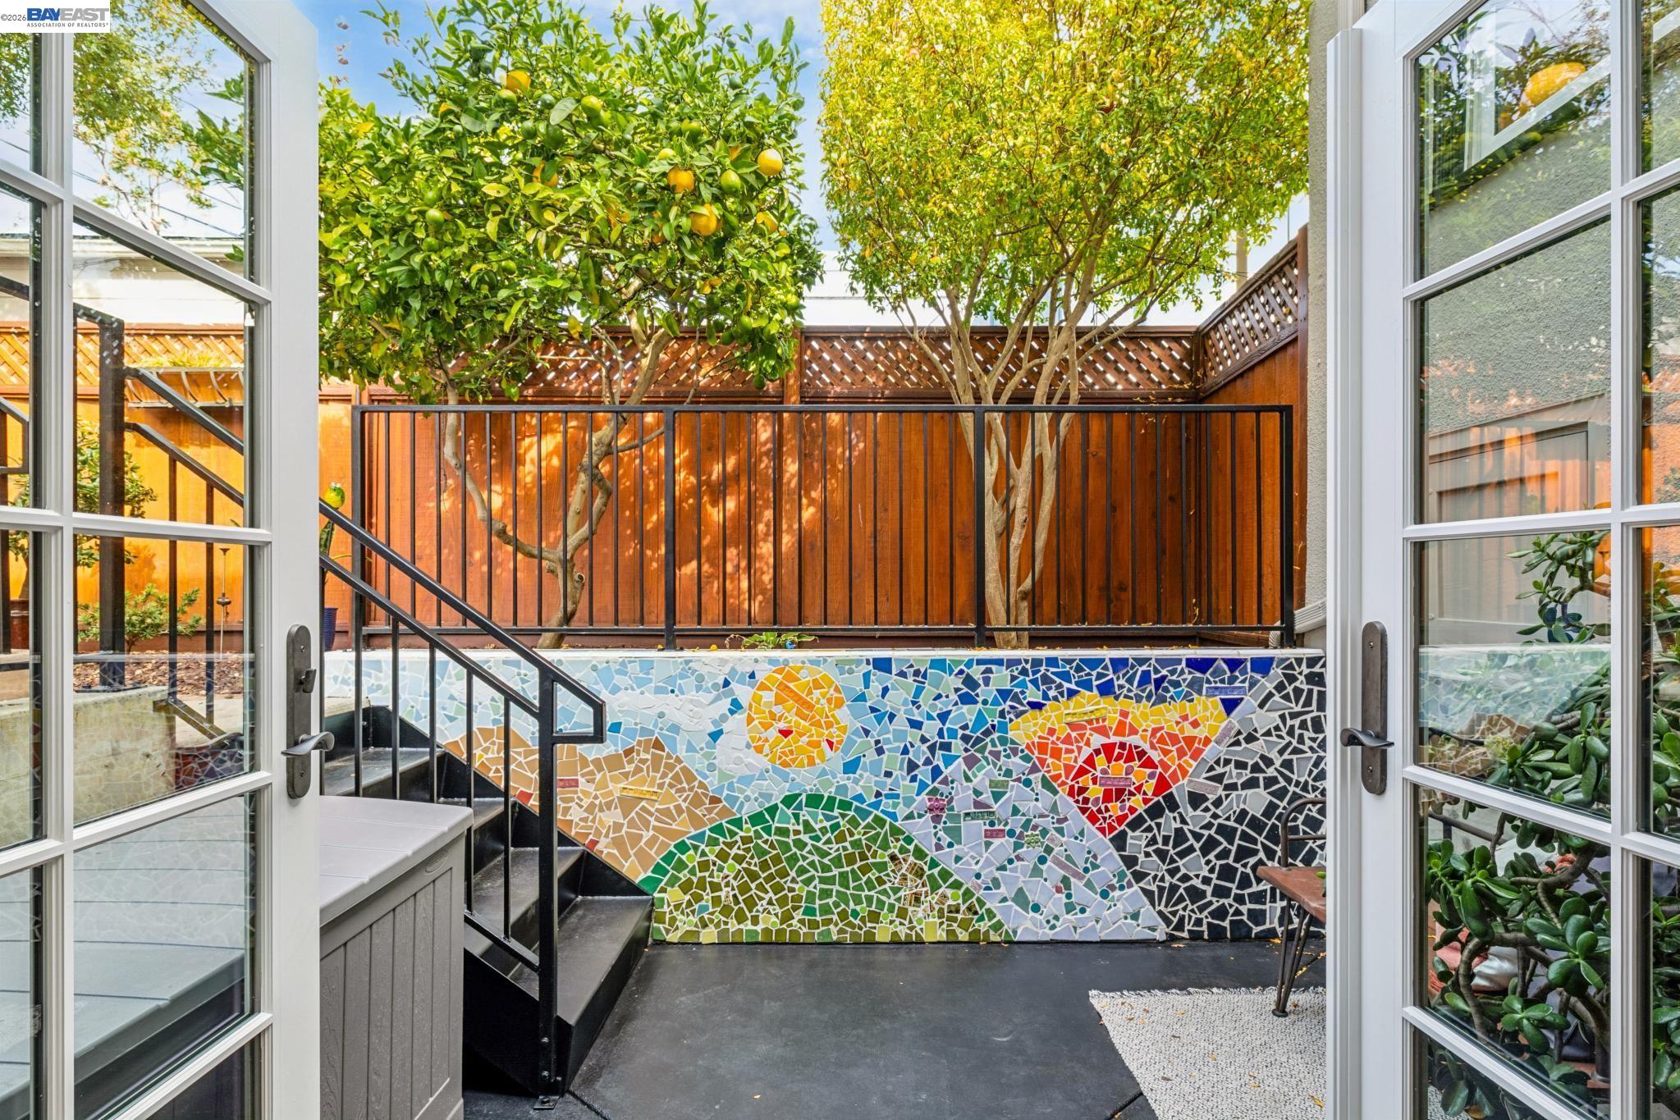
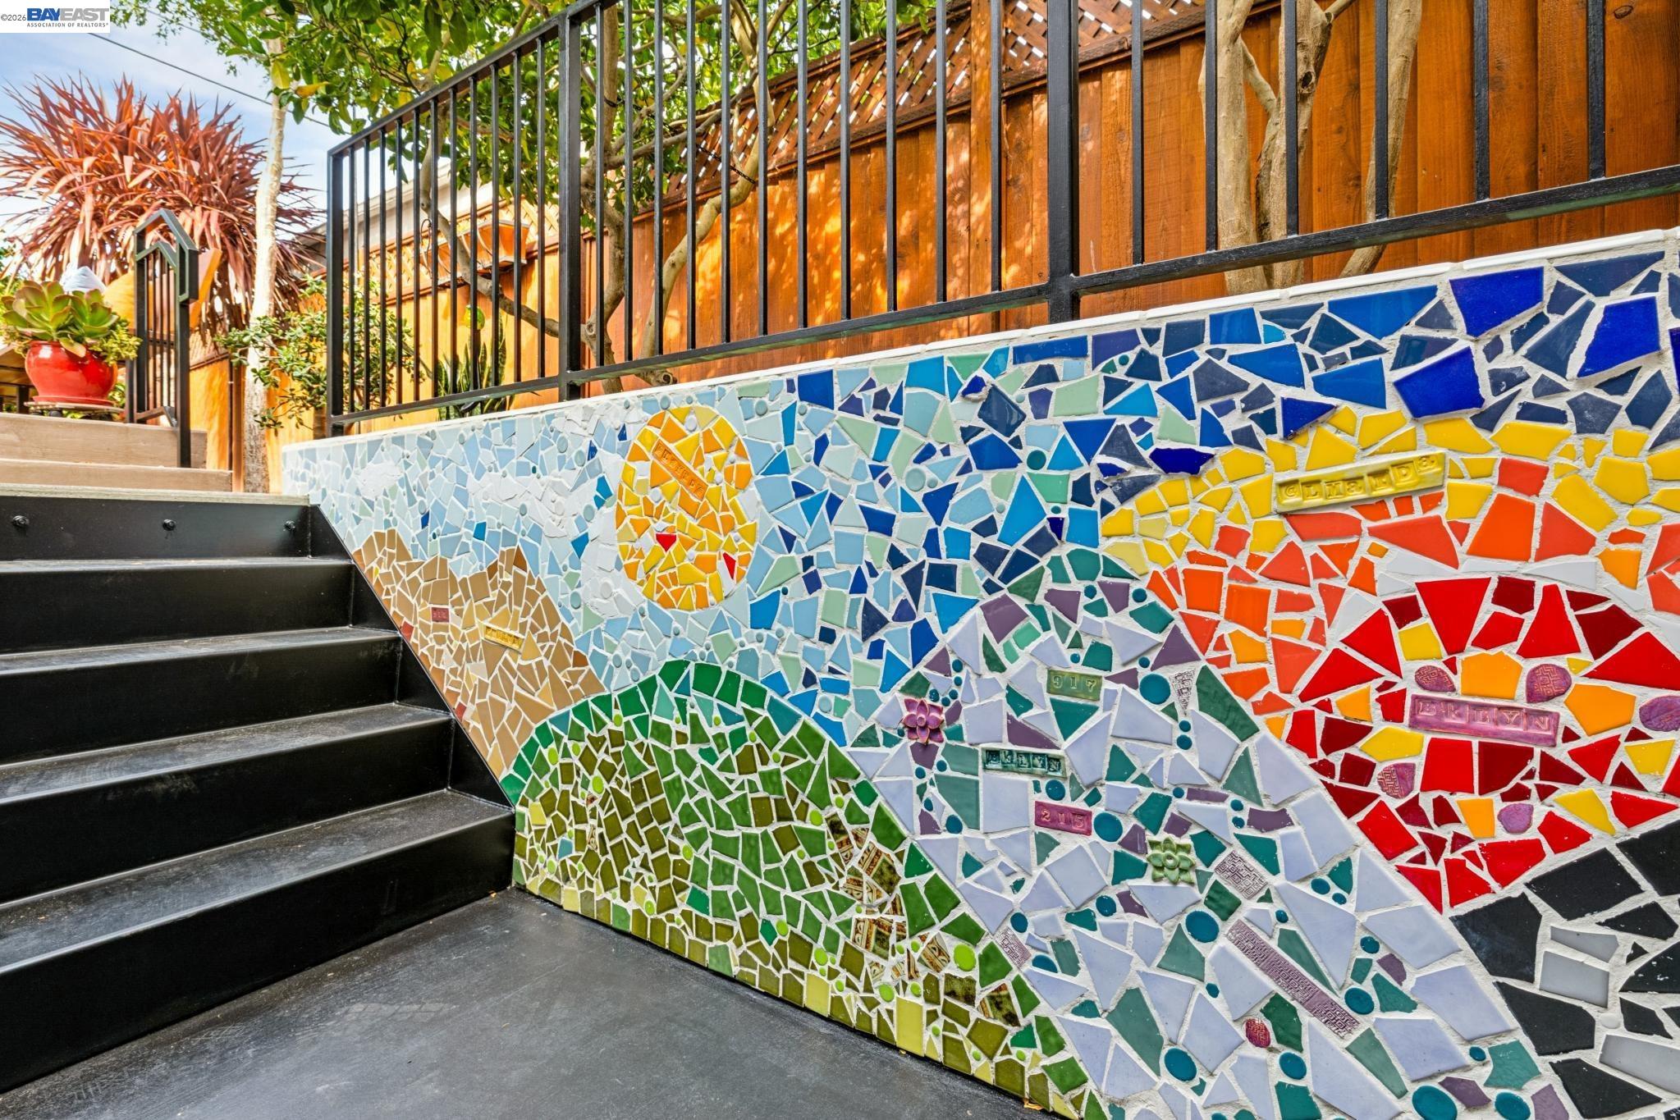
Private patio with colorful mosaic wall, citrus trees, and black metal stairs.
Black outdoor steps beside a colorful mosaic wall, wooden fence, and leafy garden.
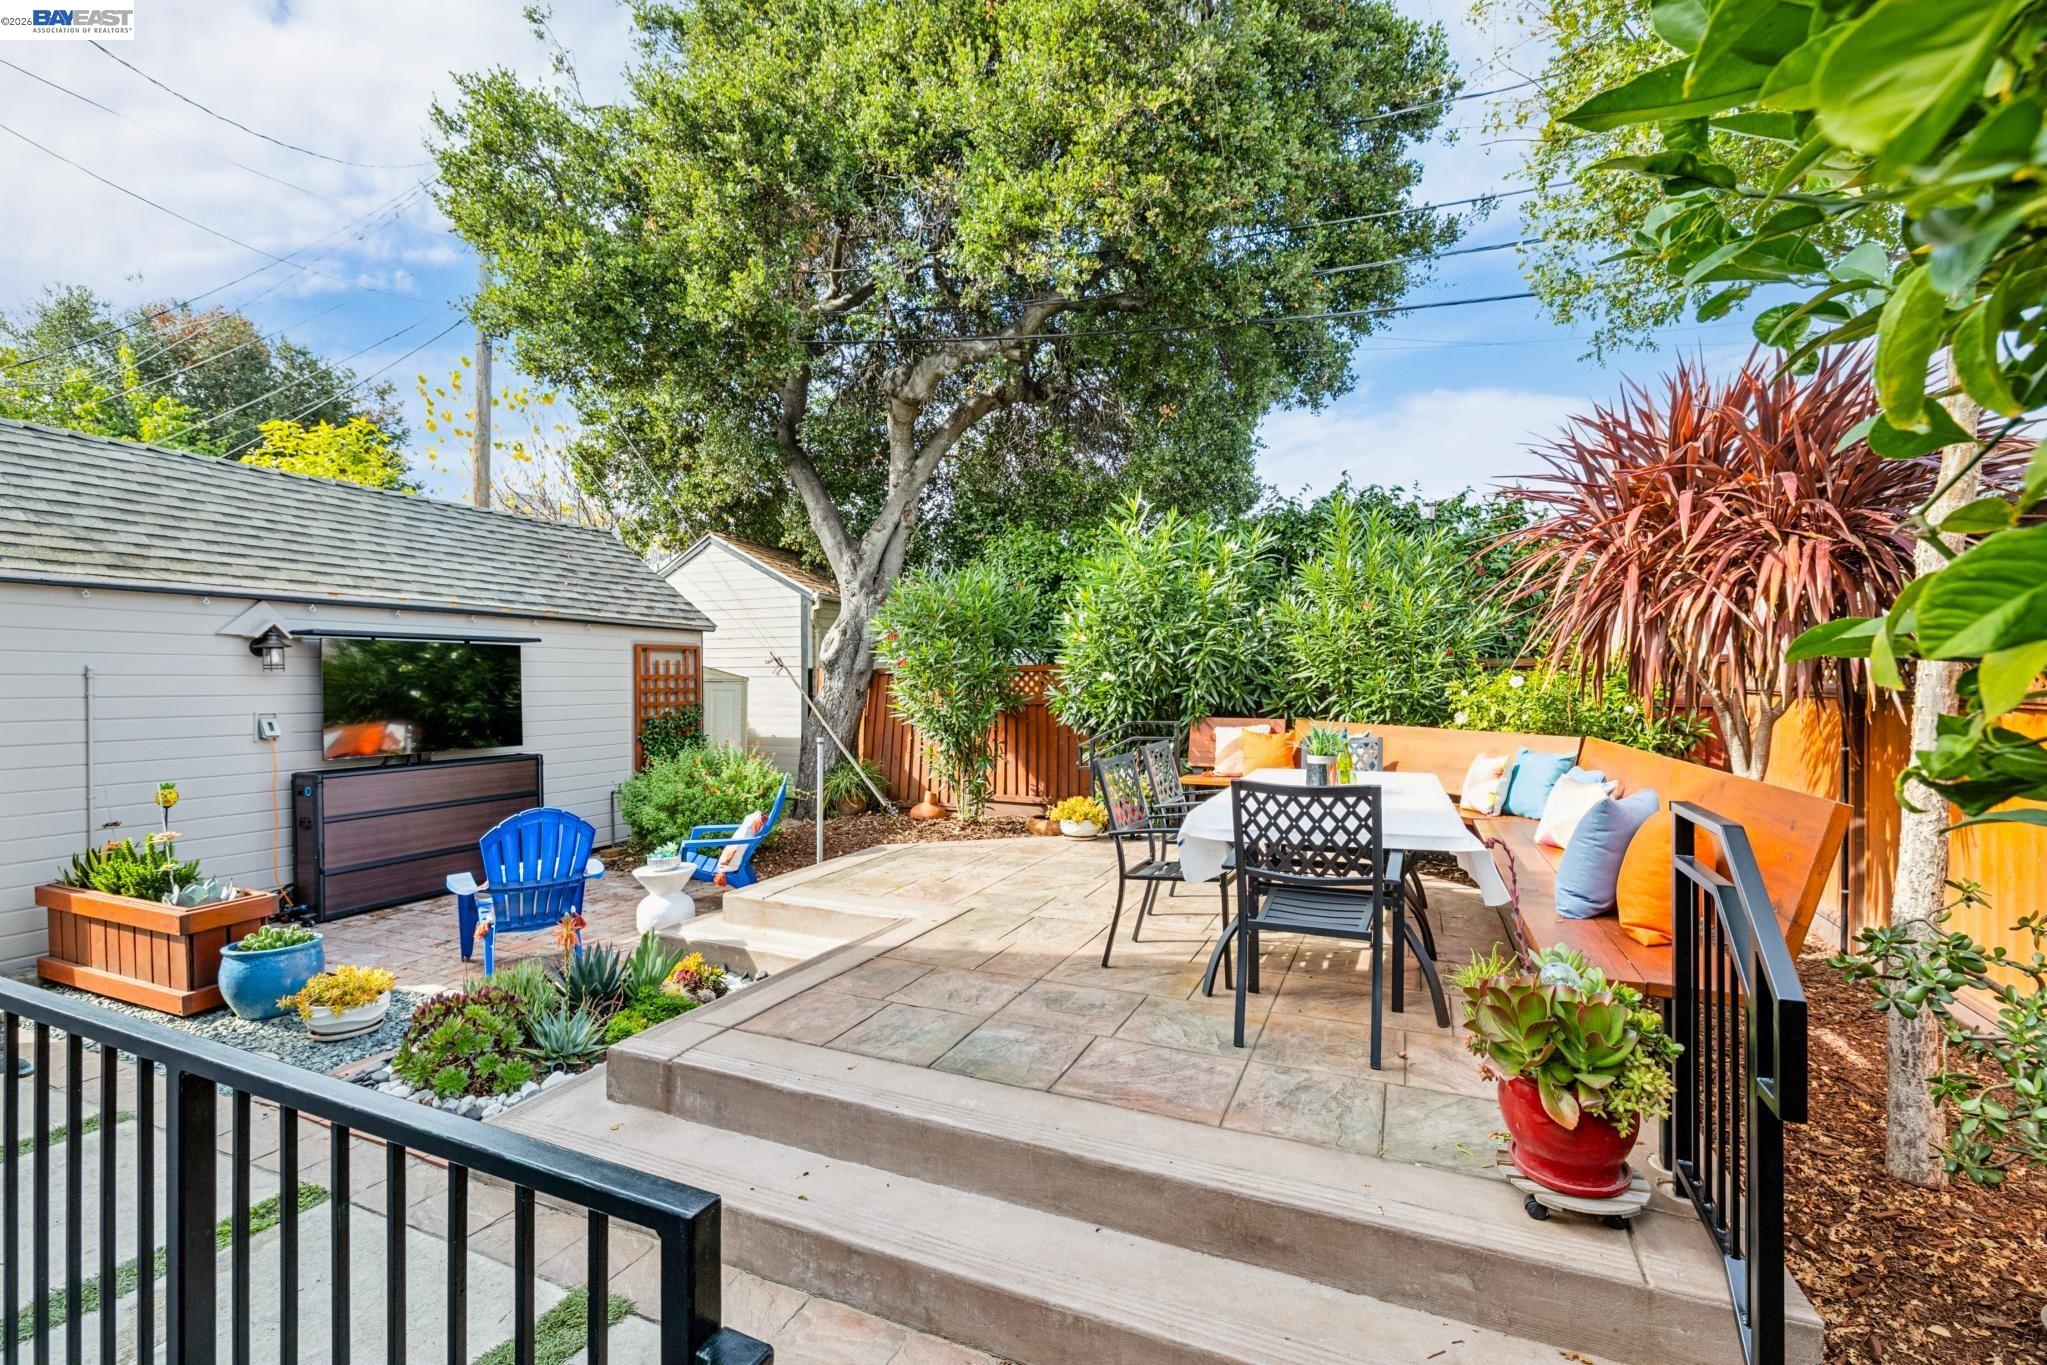
Landscaped backyard patio with raised stone terrace, dining table, built-in bench, and garden shed.
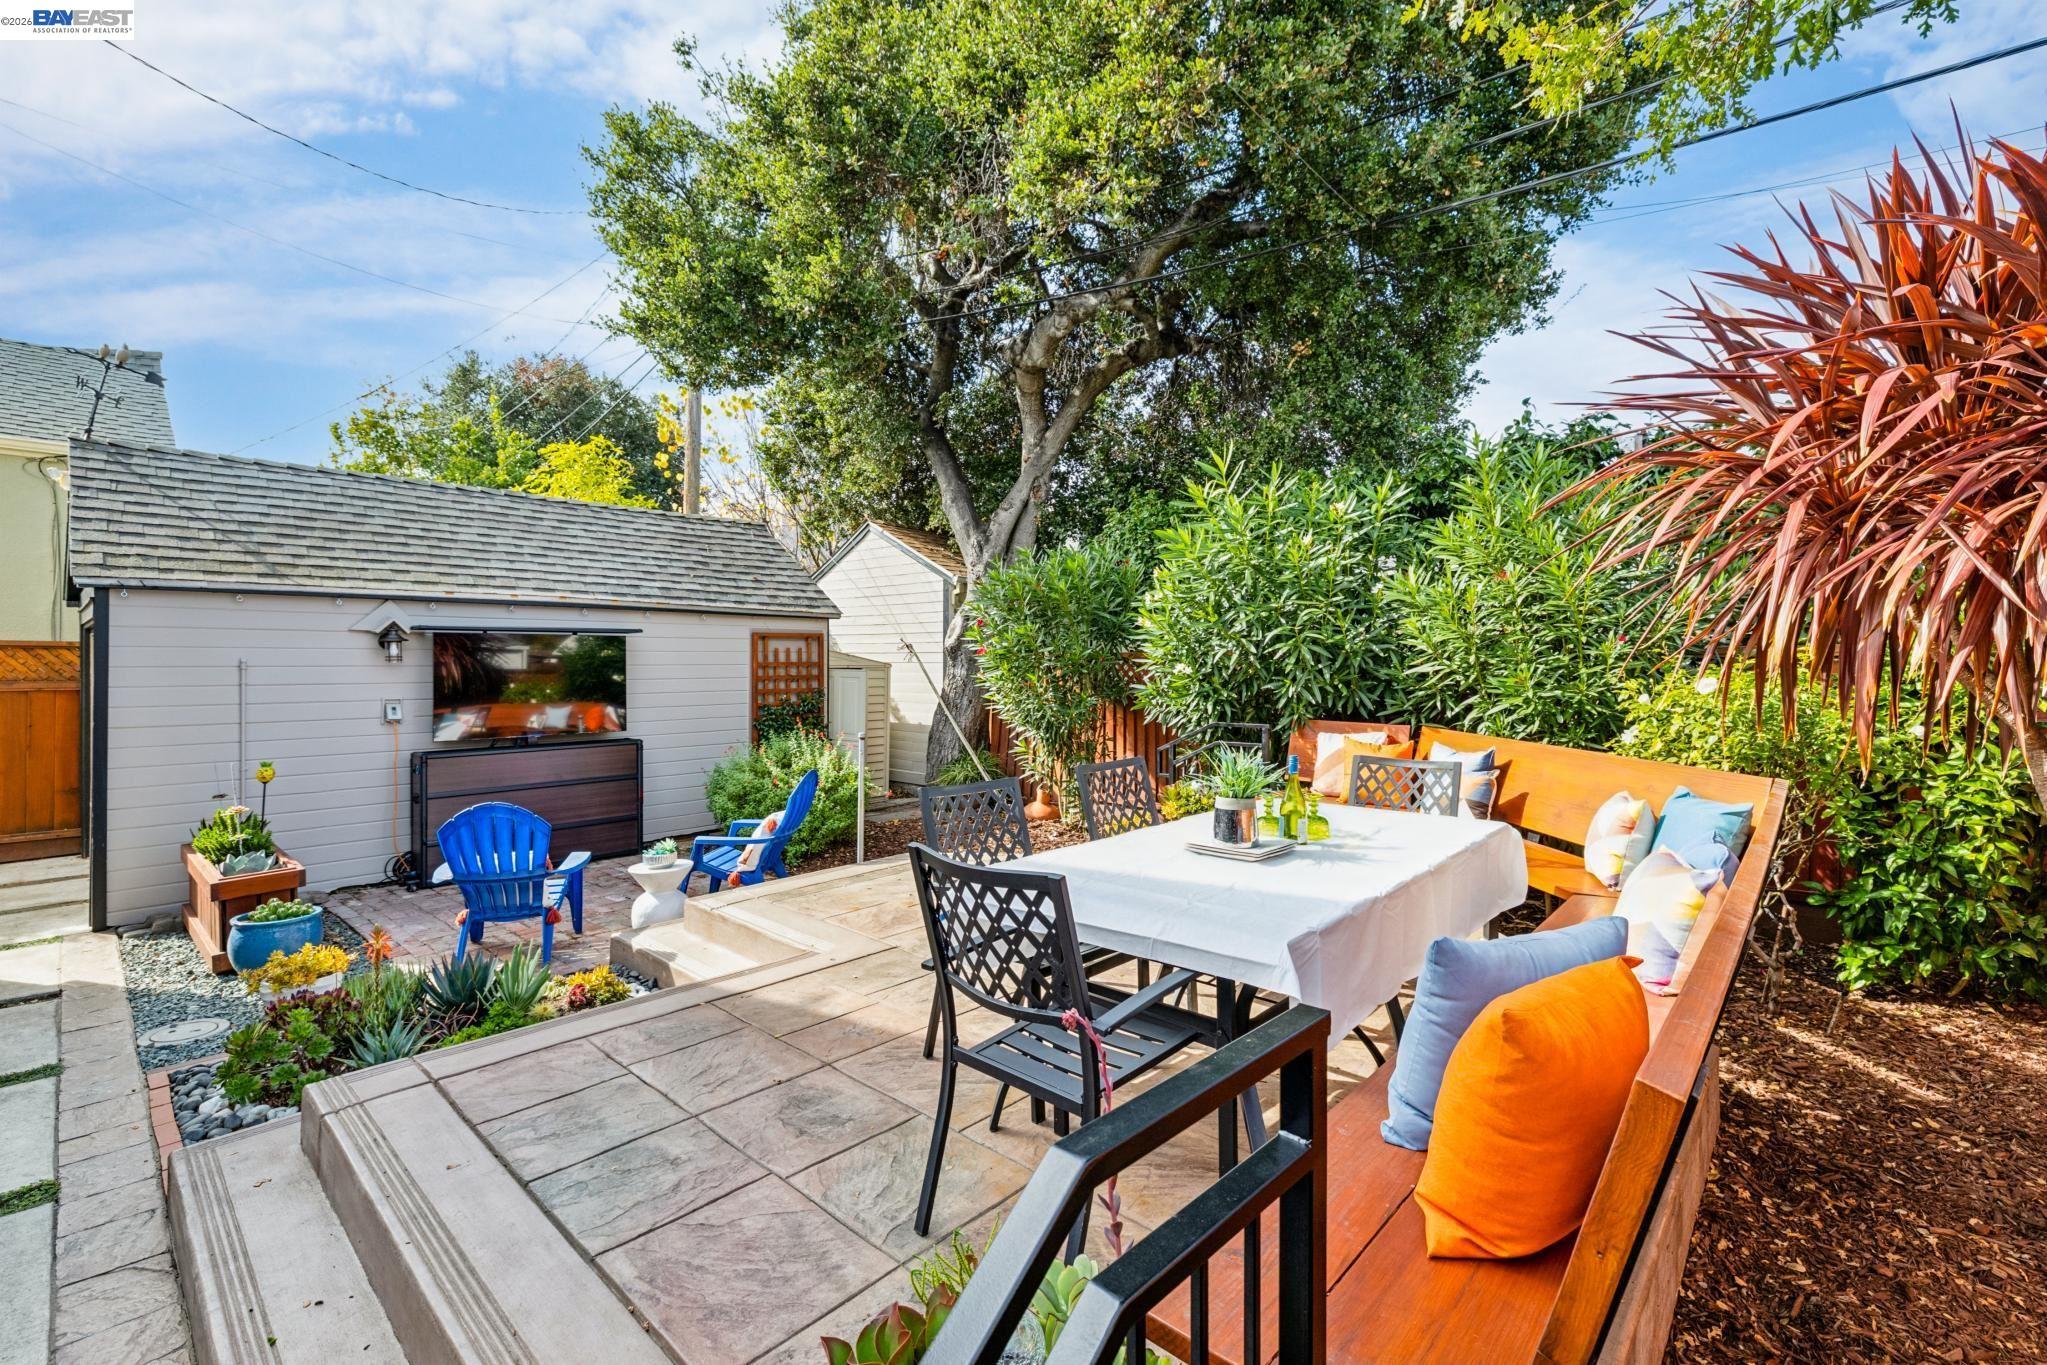
Backyard patio with a furnished dining area, built-in bench seating, and a large shade tree.
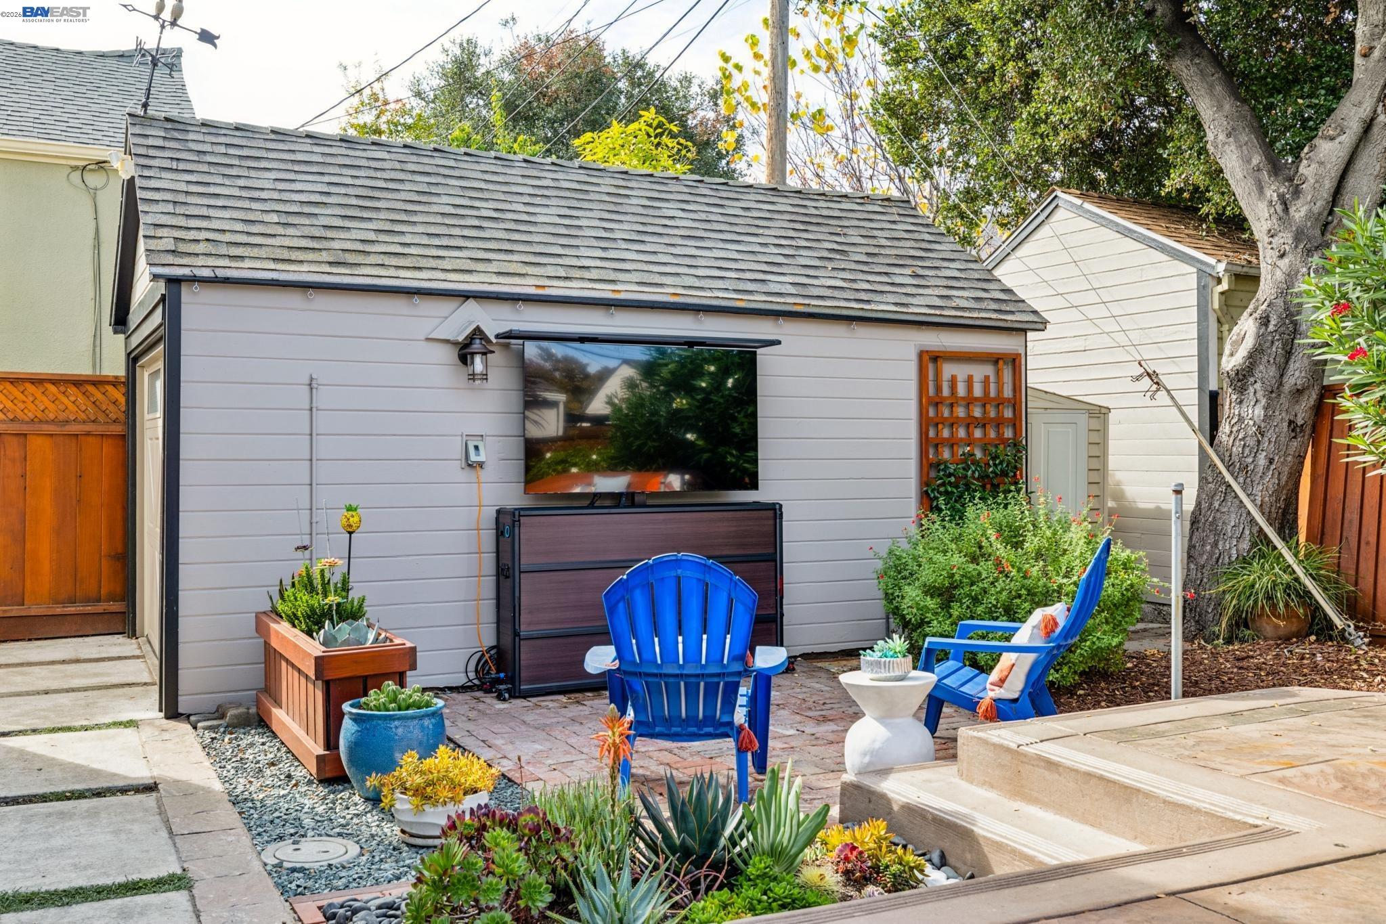
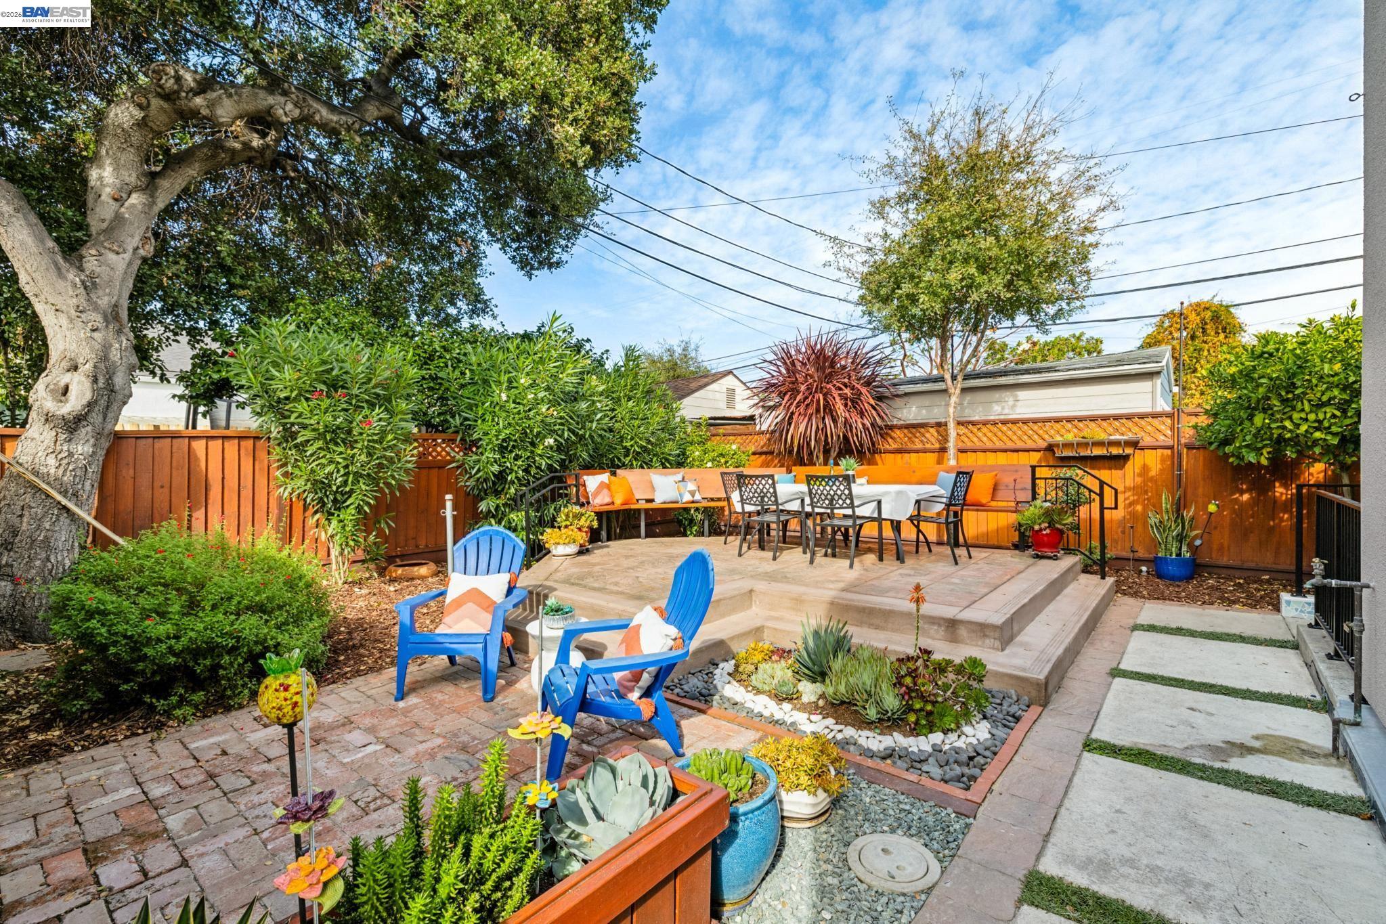
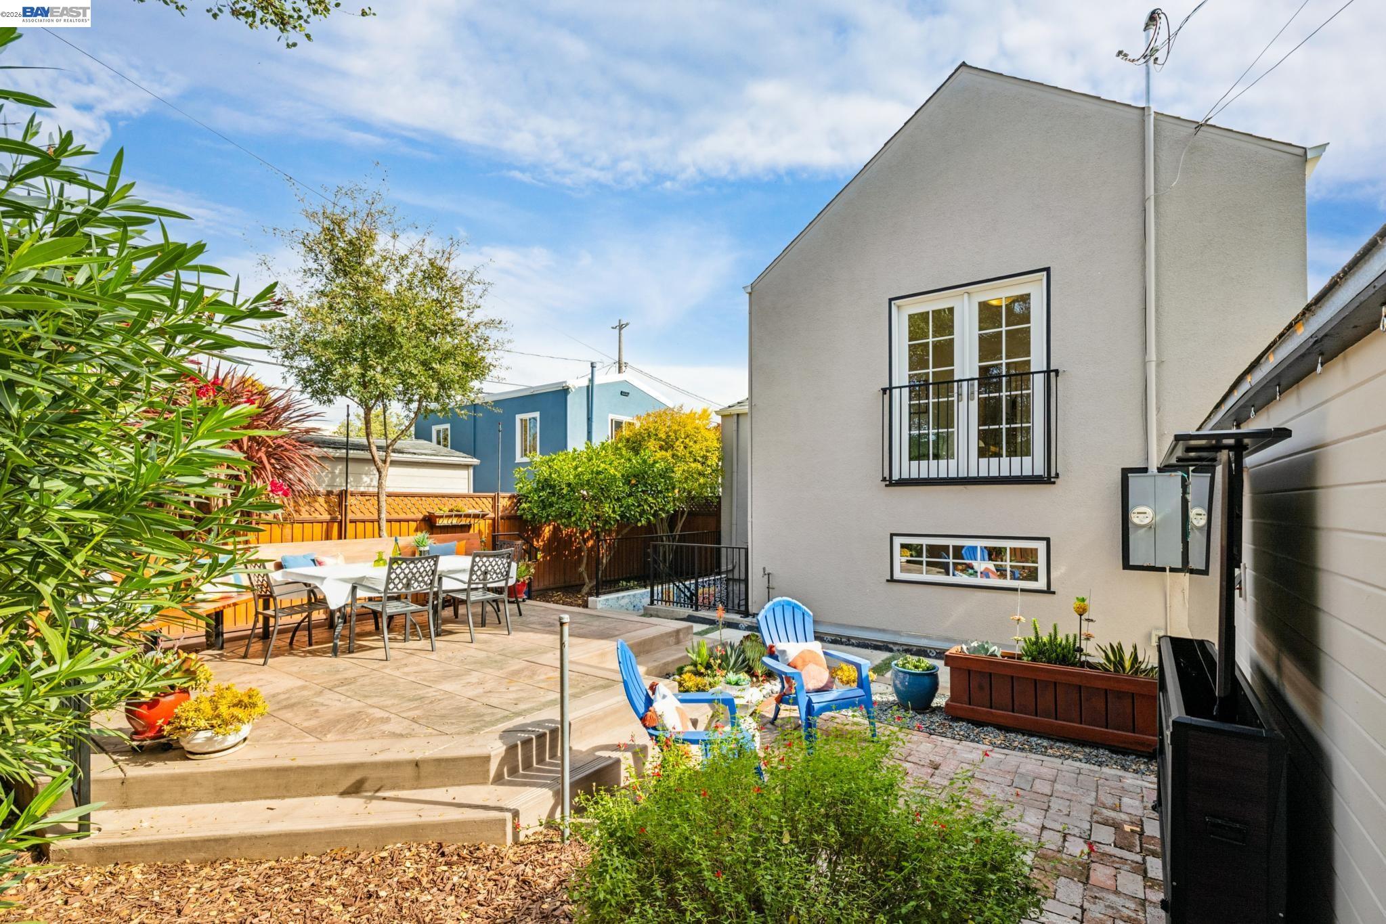
Backyard patio with blue Adirondack chairs, a wall-mounted television, and succulent garden beds.
Outdoor dining patio with a long table, built-in benches, and lush landscaping.
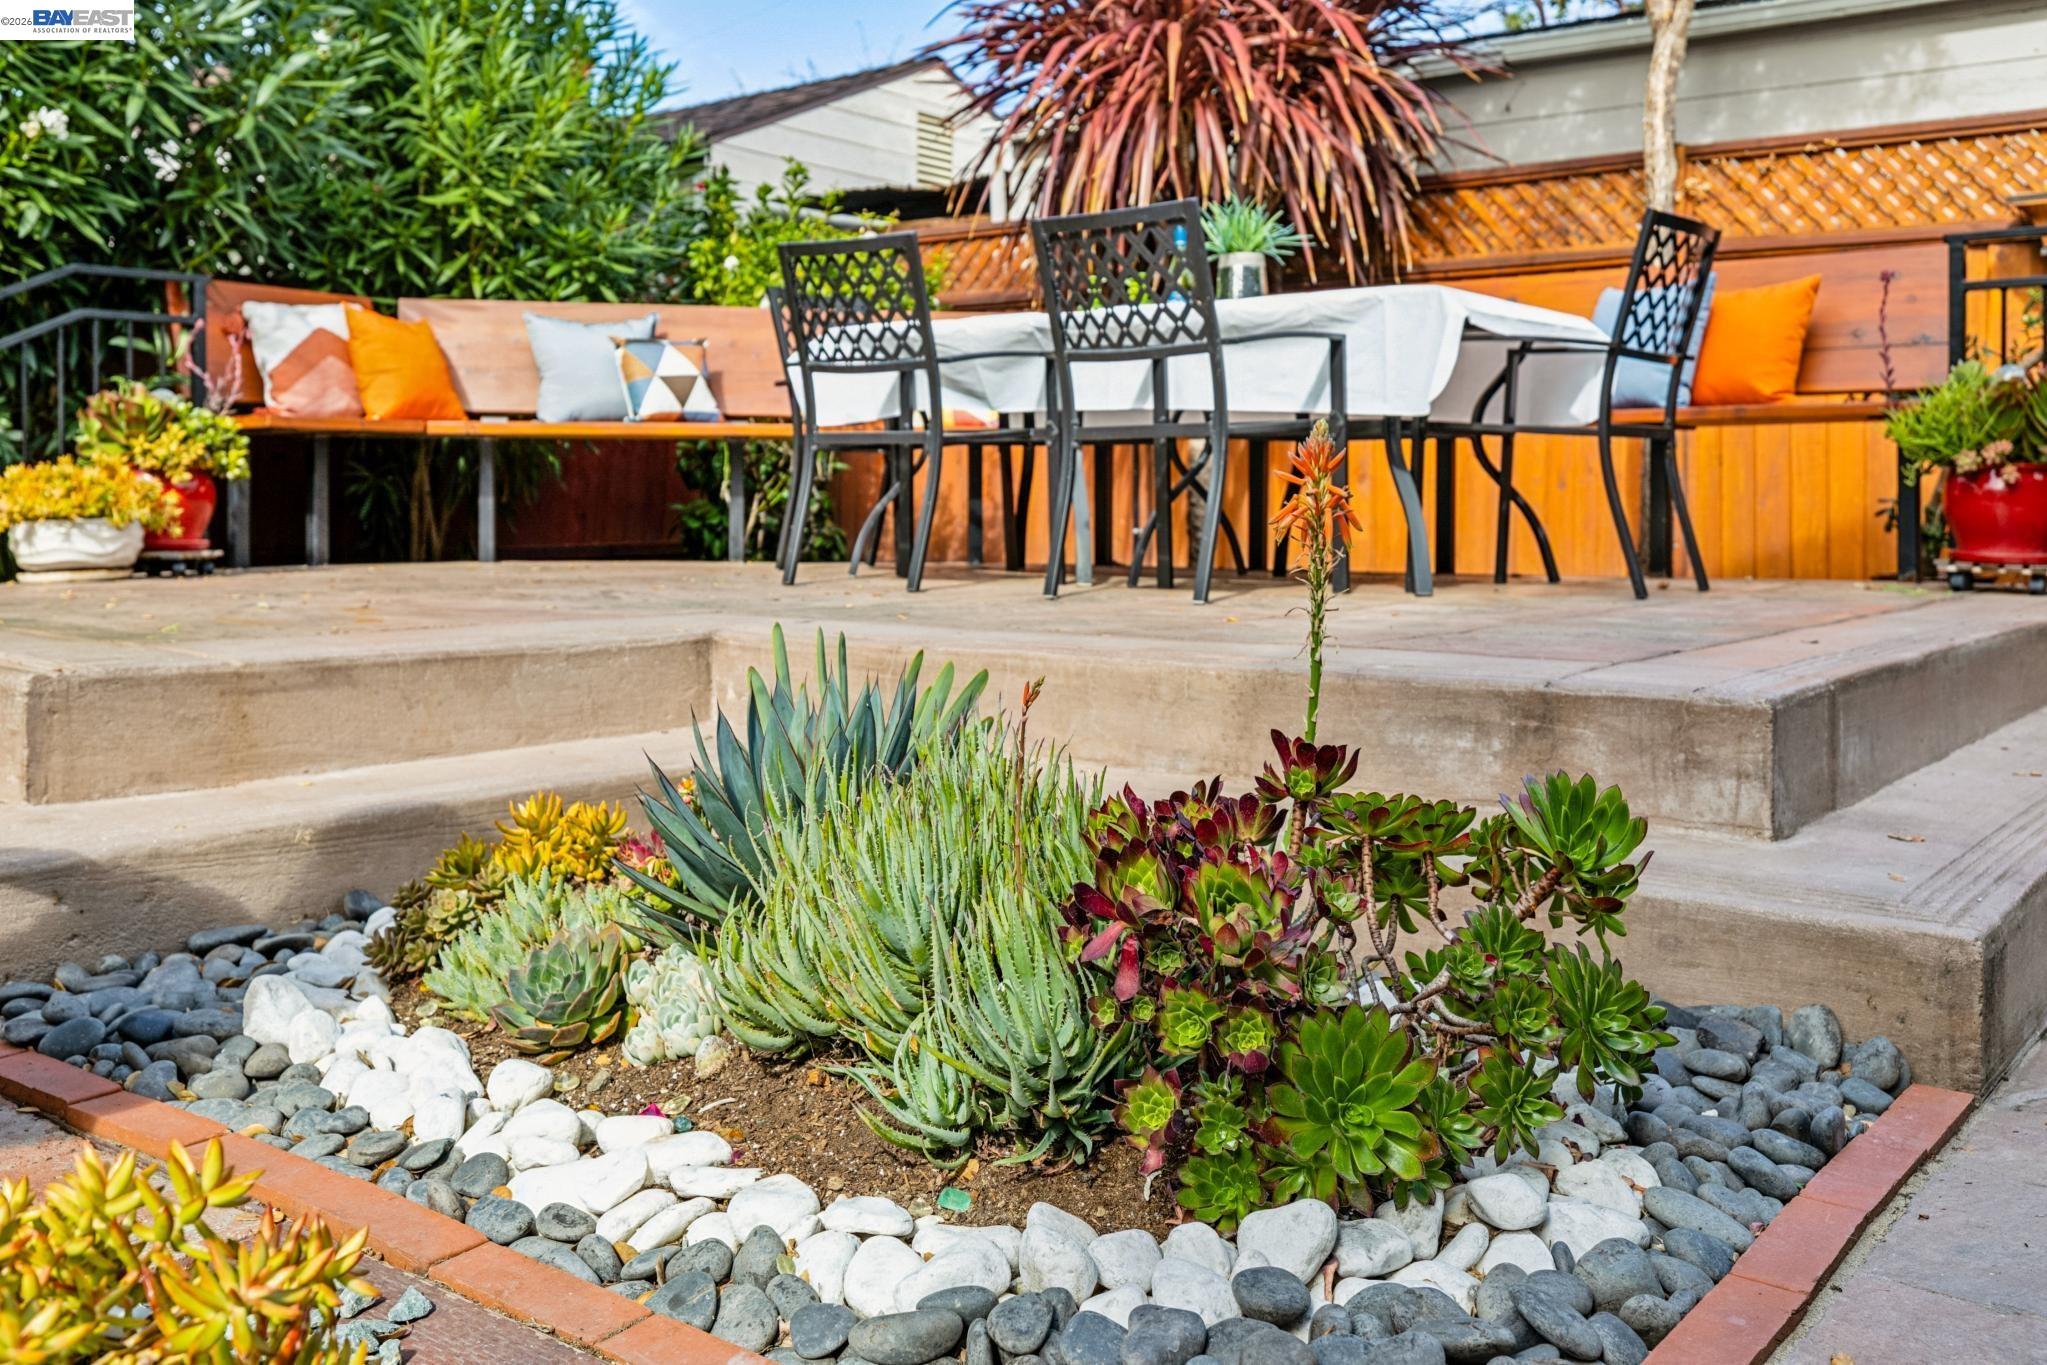
Raised backyard patio with outdoor dining set, built-in bench seating, and a succulent rock garden.
Landscaped backyard patio with a raised dining terrace, blue Adirondack chairs, and mature shade trees.
Furnished backyard patio with a dining table, built-in bench seating, and lush landscaping.
Rear exterior with a landscaped patio, outdoor dining table, and blue lounge chairs.
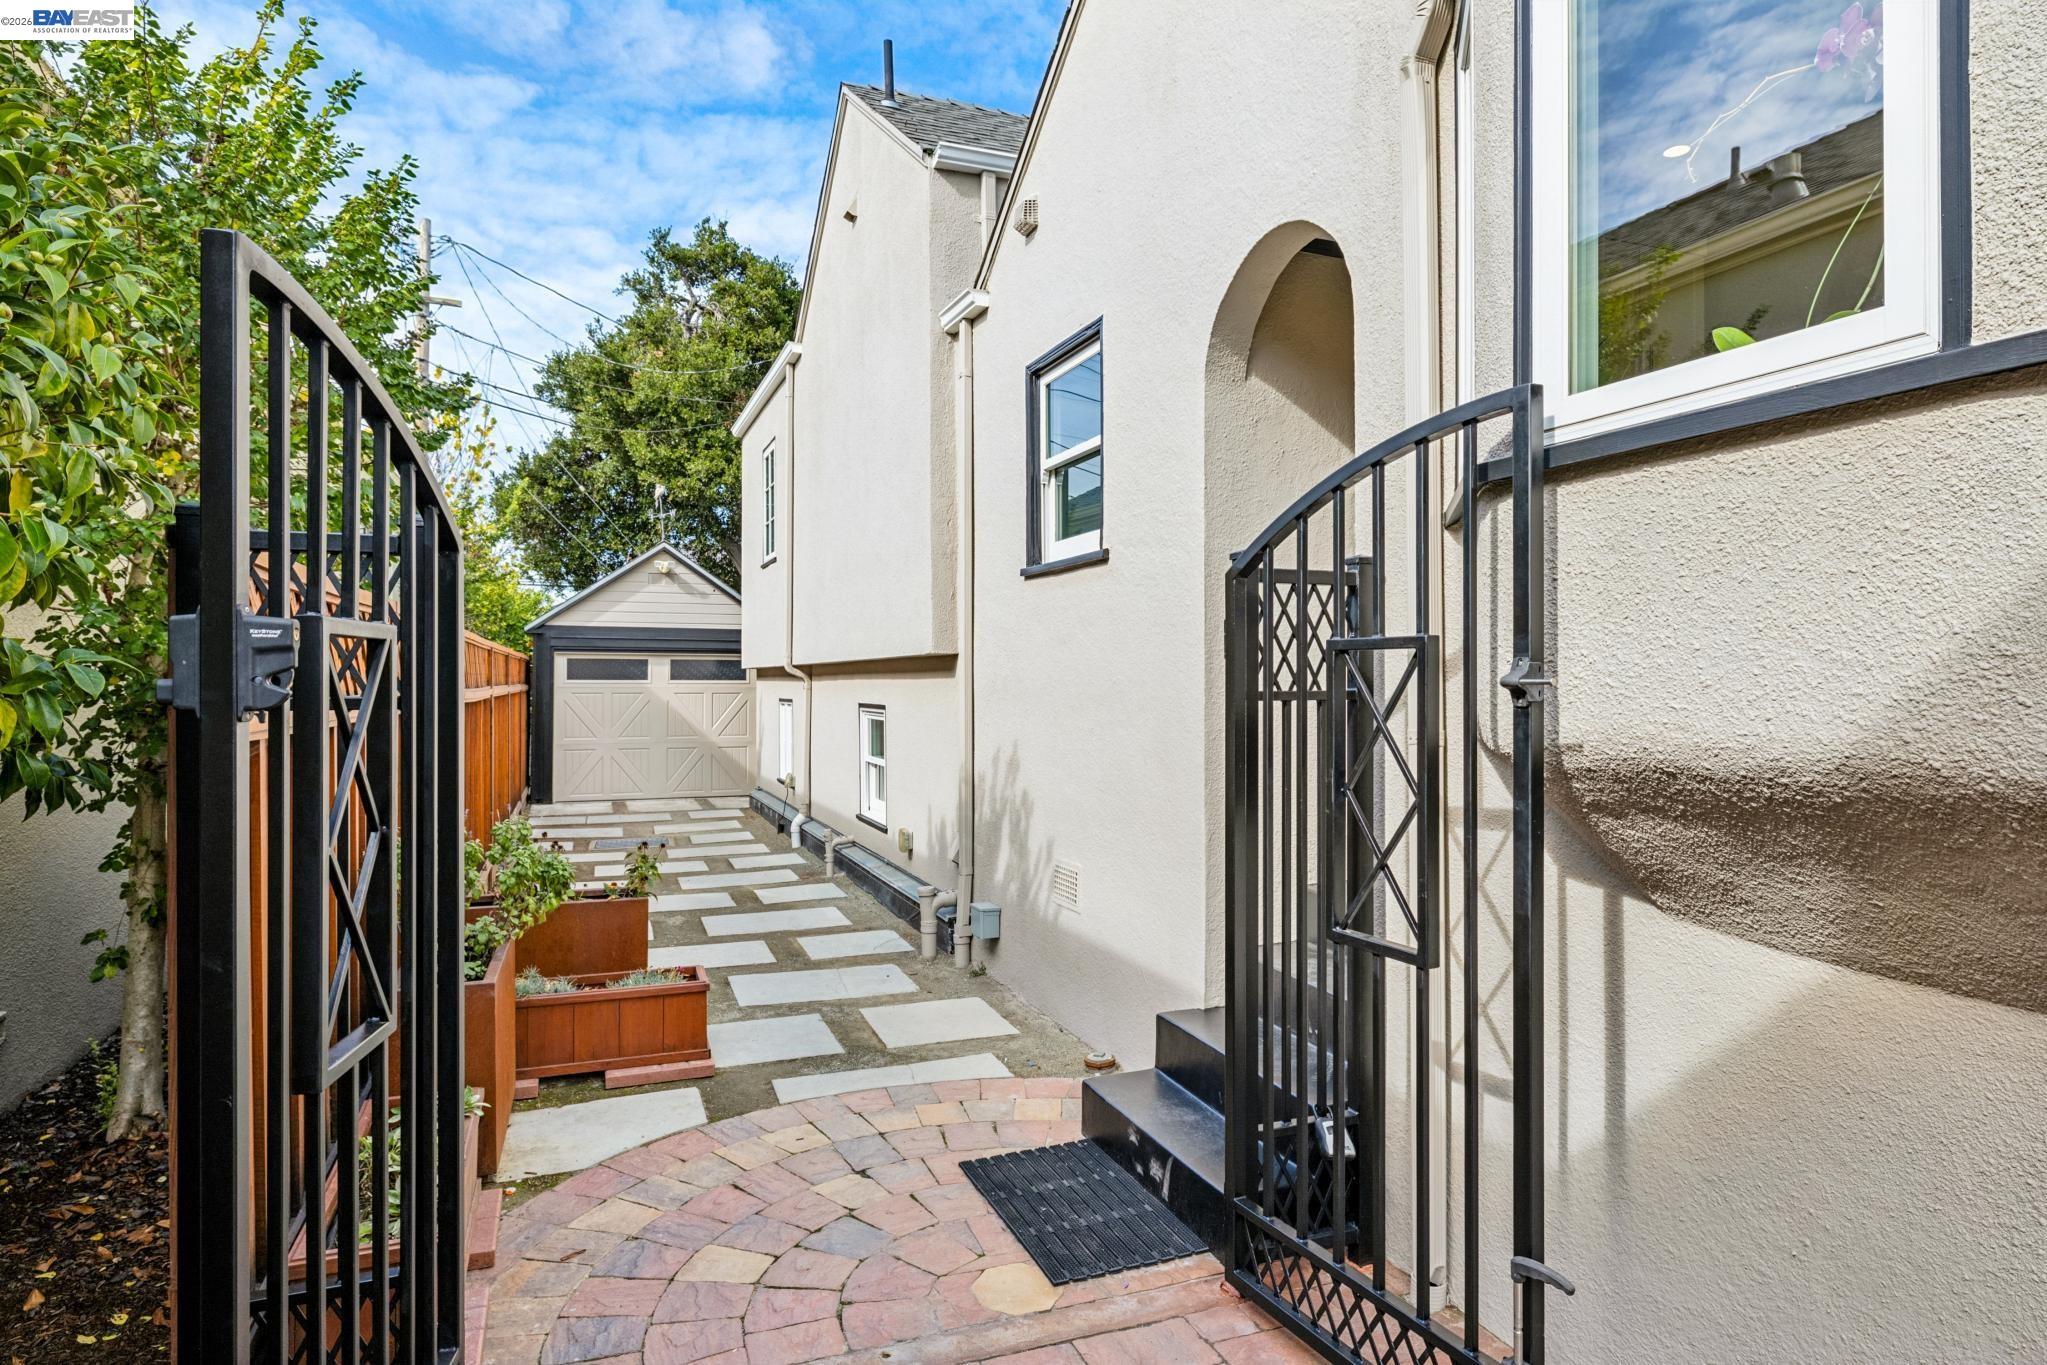
Side courtyard with black metal gates, raised planters, stone paving, and a detached garage.
VIEW PHOTOS
$1,400,000

1823 Moreland Dr

4 Beds 2 Baths 1,888 Sq.Ft. 4,000 Sq.Ft.

Description

Modern upgrades meet 1920's vintage charm in this Fernside expanded home. Easy living with charm and comfort in mind. Updated kitchen and baths, AC and high efficiency furnace, gas powered fireplace, low maintenance beautiful yards front and back, and new paint inside and out. The primary suite has a very spacious bathroom and overlooks the lovely back yard. Each of the bedrooms is on a different level in this split level design. The backyard has multiple gathering areas with a lower patio outside one of the bedrooms, and an upper elevated patio. Outdoor television cabinet and large screen TV come with the house. Detached one car garage is great for workshop or more storage. Two sump pumps. 1823 Moreland is close to Edison School, Bridgeside Shopping Center, Park Street, and two of Alameda's bridges. Tree lined streets, convenience and community are all part of the lifestyle in one of Alameda's most coveted neighborhoods.

Share Property

Location

1823 Moreland Dr, Alameda, CA 94501

Status

Pending

Date Sold

November 30, 2026
Sharon Alva

Sharon Alva

TITLE

Real Estate Agent

LICENSE

01755862

Property Amenities

Interior
Laundry room Hookups Only, Laundry Room
Fireplace Living Room
Appliances Dishwasher, Gas Range, Refrigerator, Gas Water Heater, Tankless Water Heater
Flooring Wood
Total Bedrooms: 4
Full Bathrooms: 2
Other Interior Features Breakfast Bar
Area & Lot
Lot Area 4,000 Sq.Ft.
Living area 1,888 Sq.Ft.
MLS® ID 41151658
Year Built 1929
Architecture Styles Other
Type Residential
Status Pending
Date Sold November 30, 2026
Exterior
Stories 2
Pool None
Air conditioning Central Air
Heat type Forced Air
Water Source None
Garage Space 1.0
Sewer Public Sewer
Other Exterior Features Back Yard, Landscape Back, Landscape Front, Low Maintenance
Parking Detached, Garage Door Opener
Lot Features Level, Landscaped
Roof Composition
Finance
Sales Price $1,400,000
HOA Fees $120 yearly
Tudor-style home with a turreted entry, landscaped garden, and autumn-colored trees.

Schedule a Showing

I would love to show you my beautiful property. Please select your preferred date and time below. I will be in touch shortly to confirm your appointment.

Schedule a Showing

I would love to show you my beautiful property. Please select your preferred date and time below. I will be in touch shortly to confirm your appointment.

Thank you for your interest in 1823 Moreland Dr, Alameda, CA 94501. We are reviewing your request and will be in touch shortly!

Mortgage Calculator

Estimate your monthly mortgage payment, including the principal and interest, property taxes, and HOA. Adjust the values to generate a more accurate rate.

All estimates are provided for informational purposes only. Actual amounts may vary.
$0,000 Your Payment 20 15 65
$0,000 Your Payment

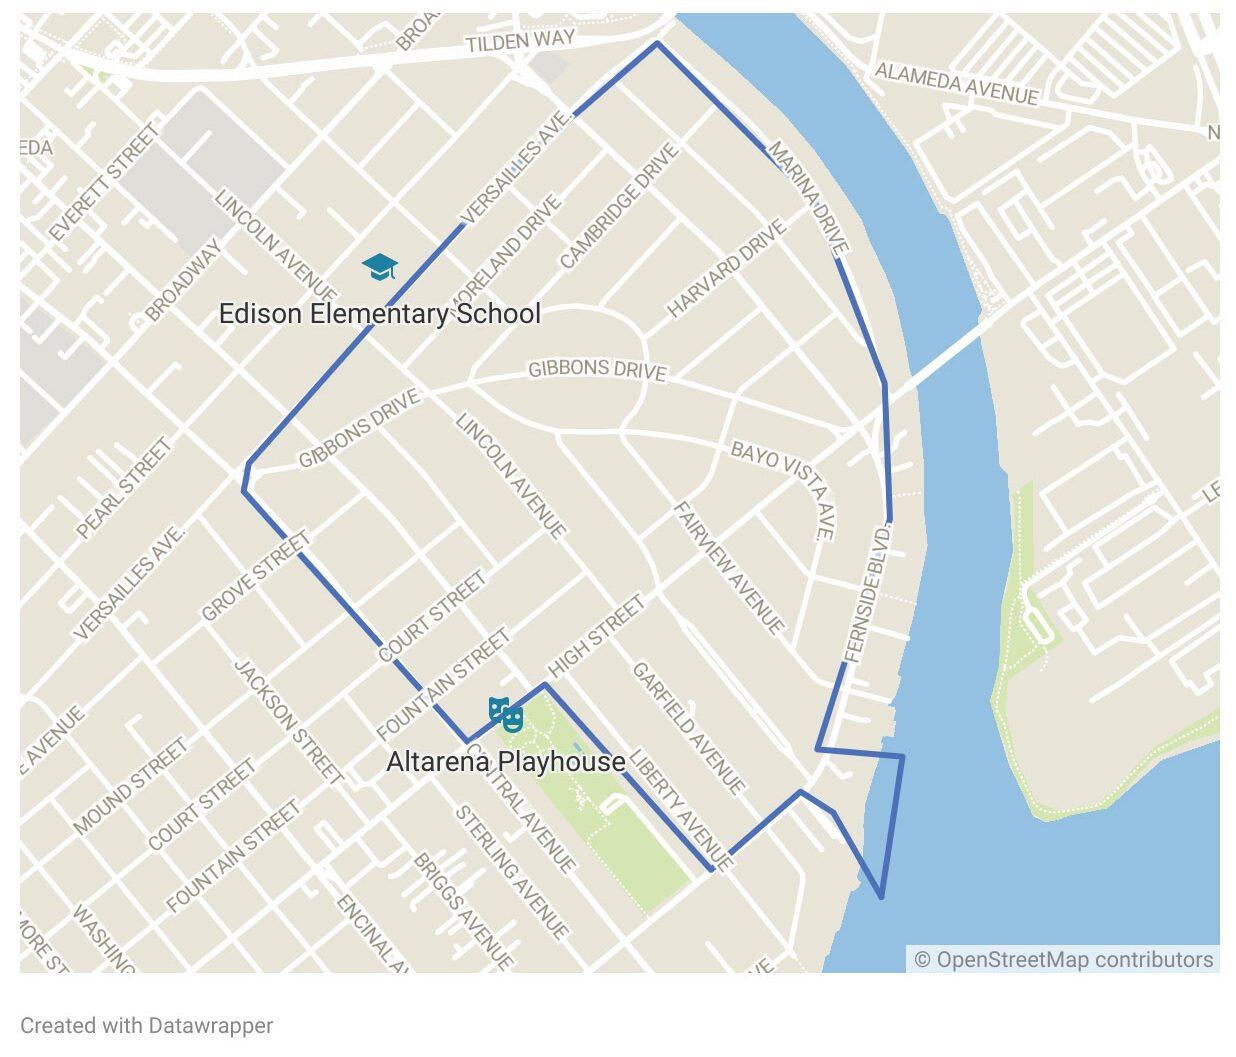
Fernside

This lovely neighborhood is a short walk to Park Street and Alameda’s downtown.

Your Real Estate Partner

Get assistance in determining current property value, crafting a competitive offer, writing and negotiating a contract, and much more. Contact me today.